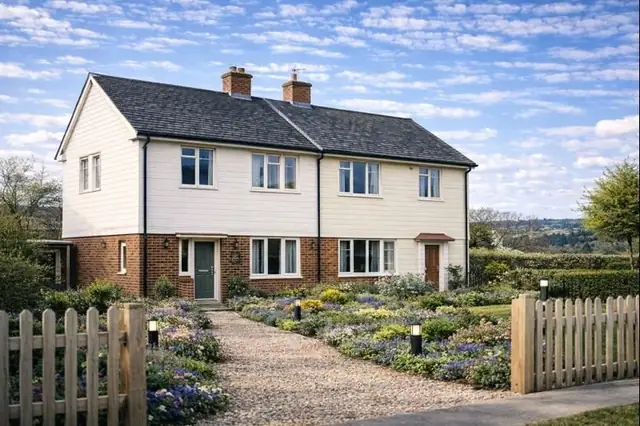
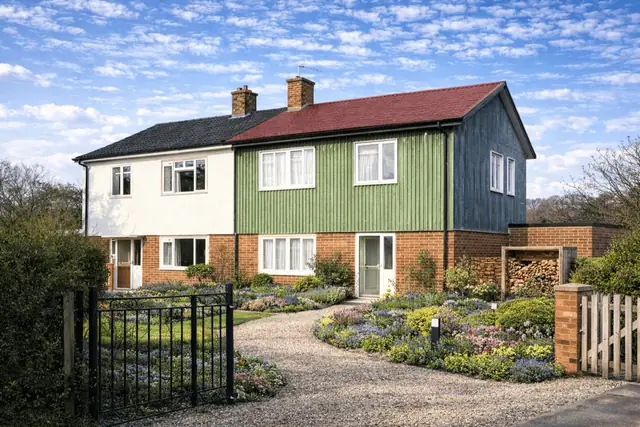
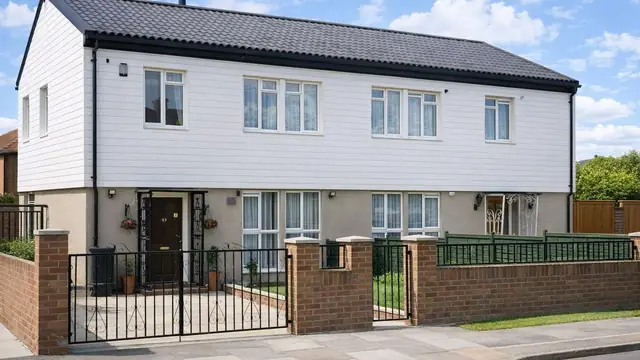
Overview
The British Iron & Steel Federation (BISF) Type A1 house is a steel-framed, system-built house from the years after the Second World War. It was one of the government's answers to the severe post-war housing crisis: a house designed to be put up quickly from prefabricated components.
The initiative was led by the British Iron & Steel Federation working with British Steel Homes Ltd, and the houses were designed by the architects Frederick Gibberd and Donovan Lee. Around 35,000 were built between 1944 and 1950. They are found mainly in urban and suburban areas, where the demand for housing was most acute.
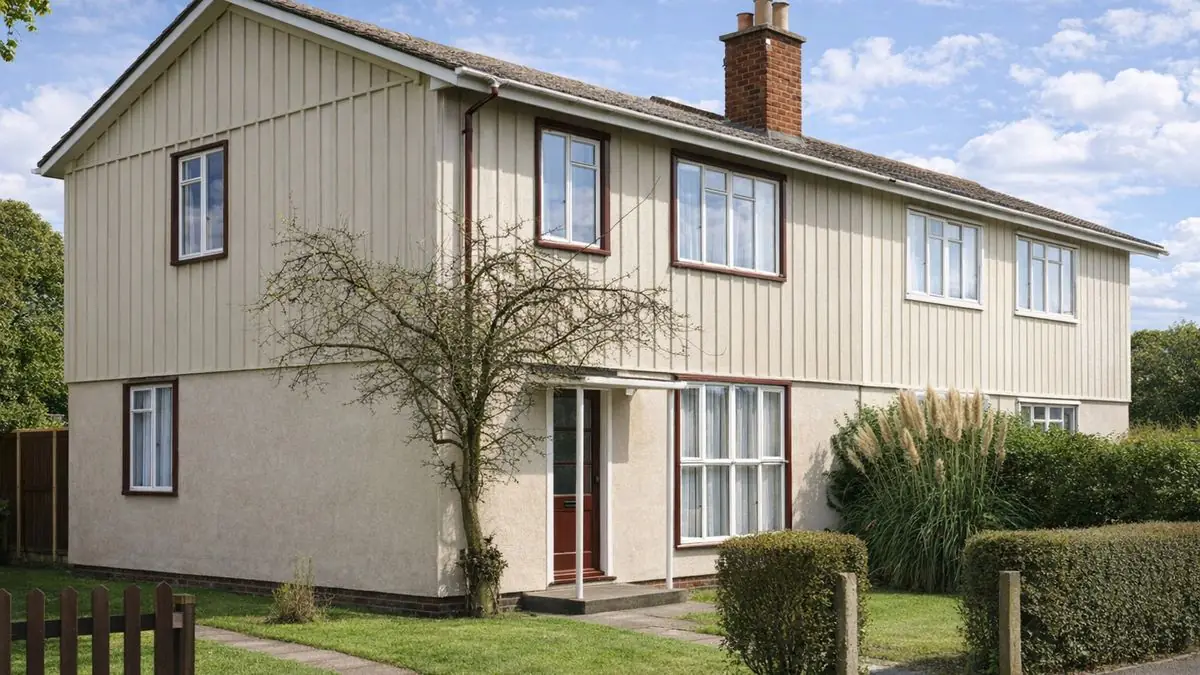
Typical characteristics & construction
The house stands on concrete strip footings with brick underbuilding, a concrete slab thickened around the perimeter, and a damp-proof course. The frame is made up of 17 rolled steel channel (RSC) stanchions and three double rolled steel angle (RSA) single-storey stanchions, each forming a hollow box. It also has one rolled steel joist (RSJ) floor support beam, two RSA floor joist supports, seven RSJ floor joists, seven RSJ ceiling joists, RSA cladding rails, bracings, two tubular steel roof trusses, one mock truss and RSA purlins.
The steelwork was protected with red lead paint and black bituminous paint. The steel sheets were galvanised and also coated with red lead paint.
Externally, the walls are rendered expanded metal lathing up to first floor level, with vertically profiled steel sheets above. Behind the cladding is a cavity, a glass fibre insulation blanket, and timber framing lined with plasterboard. The separating wall is a breeze concrete block cavity wall faced with timber framing lined with plasterboard, reducing to a single leaf of blockwork in the roof space. Partitions are timber stud lined with plasterboard, the ground floor is a concrete slab, the first floor is tongue and groove boarding on timber joists, and ceilings are plasterboard. Some houses have a single-storey lean-to at the gable wall, a common modification that adds living space.
| Element | Typical construction | Inspection focus |
|---|---|---|
| Substructure | Concrete strip footings, brick underbuilding, slab thickened at perimeter, DPC | Signs of settlement or movement |
| Frame | 17 RSC stanchions, 3 double RSA hollow-box stanchions, RSJ beams and joists, RSA cladding rails, tubular steel trusses, RSA purlins | Corrosion of stanchions, particularly at bases and corners; corrosion of sheeting rails |
| External walls (ground floor) | Rendered expanded metal lathing | Corrosion of lathing, cracked or failed render, especially at corners and around openings |
| External walls (first floor) | Vertically profiled steel sheets, galvanised and painted; cavity, glass fibre blanket, plasterboard-lined timber framing | Corrosion of sheets and steel flashings |
| Roof | Profiled asbestos cement sheets on tubular steel trusses | Cracked, broken or deteriorating sheets |
| Ground floor | Concrete slab | Cracking, particularly at corners |
| First floor and ceilings | T&G boarding on timber joists; plasterboard ceilings | Movement or deflection, wear to boarding, sagging ceilings |
| Windows and doors | Large ground floor windows, PS trims | Wear or damage to trims, gaps, leaks, operation |
| Heating flue | Cast-iron flue pipes, metal cowling | Corrosion or damage |
Potential hazards & inspection priorities
Primary concern: corrosion of the steel
Corrosion is the most significant risk in a BISF Type A1 house. The RSC and RSA stanchions are particularly susceptible, especially at their bases and corners, and corrosion of the sheeting rails, metal lathing and steel flashings is also common. The external walls should be examined for corrosion to the lathing and steel sheets, and for cracks in the render, particularly at corners and around windows and doors.
The render fails where the metal lathing behind it corrodes, and the profiled steel sheets and flashings corrode in their own right, so the cladding deteriorates on both storeys. Corrosion to the steel components is treated with a protective coating such as red lead paint or black bituminous paint, which helps prevent further corrosion and extends their life. Damaged render and cladding need repairing to keep water out, which can mean replacing corroded lathing and steel sheets and applying a new render coat.
Secondary concerns: asbestos and cracking
The roof is covered with profiled asbestos cement sheets. Once the sheets are damaged or deteriorate, fibres can become airborne, with a risk of respiratory illness. The roof should be checked for cracked or broken sheets. Sheets that are present are best left undisturbed, and encapsulation is an option to prevent fibre release; any removal must be carried out by a licensed asbestos removal contractor.
Cracking of the ground floor slab, particularly at the corners, is another common defect, caused by settlement or movement in the substructure. Cracking in the slab or the external walls needs addressing promptly, and in some cases underpinning or other structural repairs are needed to stabilise the substructure.
Secondary concern: flue pipes and cowling
Corrosion of the cast-iron flue pipes and metal cowling is a typical defect. It affects how the heating system works and is a safety risk. The flue and cowling should be inspected and maintained regularly, and corroded or damaged components replaced.
Long-term consideration: internal condition and electrics
Inside, the first floor should be checked for movement or deflection in the timber joists and for wear to the boarding, and the walls, partitions and ceilings for cracking, movement, sagging or damage to the plasterboard linings. The electrical system should be up to current standards, with any outdated or damaged wiring and fittings replaced. Gathering historical records, previous surveys and details of any known issues before inspecting helps build the full picture.
Is this house right for you?
The BISF Type A1 house is a significant part of the UK's post-war housing history. It was built to meet urgent need, and it brings its own set of challenges and risks, with corrosion of the steel at the centre of them.
- Commission a full building survey
- Establish the condition of the steel stanchions, sheeting rails, lathing and steel sheets
- Check the asbestos cement roof and the ground floor slab
- Have the flue, heating system and electrics checked
Thorough inspection and prompt attention to the issues found are what keep a BISF Type A1 house safe over the long term.
Mortgage & resale considerations
BISF Type A1 houses are not designated as defective under the Housing Defects Act 1984. The common defects and hazards set out above still mean that thorough inspection and maintenance are essential to the safety and longevity of the property.
What a survey can — and cannot — tell you
A building survey provides an informed assessment of the visible condition and construction of a BISF Type A1 house. Inspections are non-intrusive and limited to areas that are accessible at the time of inspection.
- Identify visible corrosion to steel sheets, flashings and accessible steelwork
- Identify cracked or failed render and cracking to the ground floor slab
- Comment on the asbestos cement roof sheets and the external envelope
- Comment on visible corrosion to flue pipes and cowling
- Highlight defects that may require repair, monitoring, or further investigation
However, there are limitations to what a survey can determine without intrusive investigation.
- Confirm the condition of stanchion bases and frame members concealed within the walls
- Assess the metal lathing and sheeting rails hidden behind render and cladding
- Confirm whether materials contain asbestos without specialist sampling
- Inspect areas that are inaccessible or covered at the time of inspection
Where higher-risk indicators are identified, further specialist or intrusive investigation may be recommended.