Overview
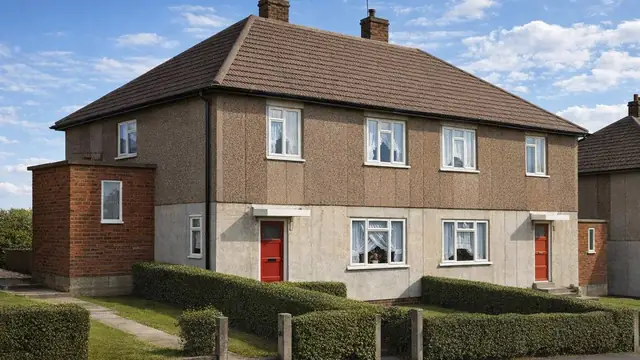
The Dorran house is a form of post-war system-built housing manufactured by R Tarran between 1947 and 1951. These properties were developed during a period of acute housing shortage and were intended to provide rapid, permanent accommodation using prefabricated construction methods.
Approximately 600 Dorran houses were constructed, primarily as bungalows and two-storey semi-detached houses. They are also known by alternative names including Clore Grange, Daleholme, Slingsby, and Tarran-Dorran.
Typical characteristics & construction
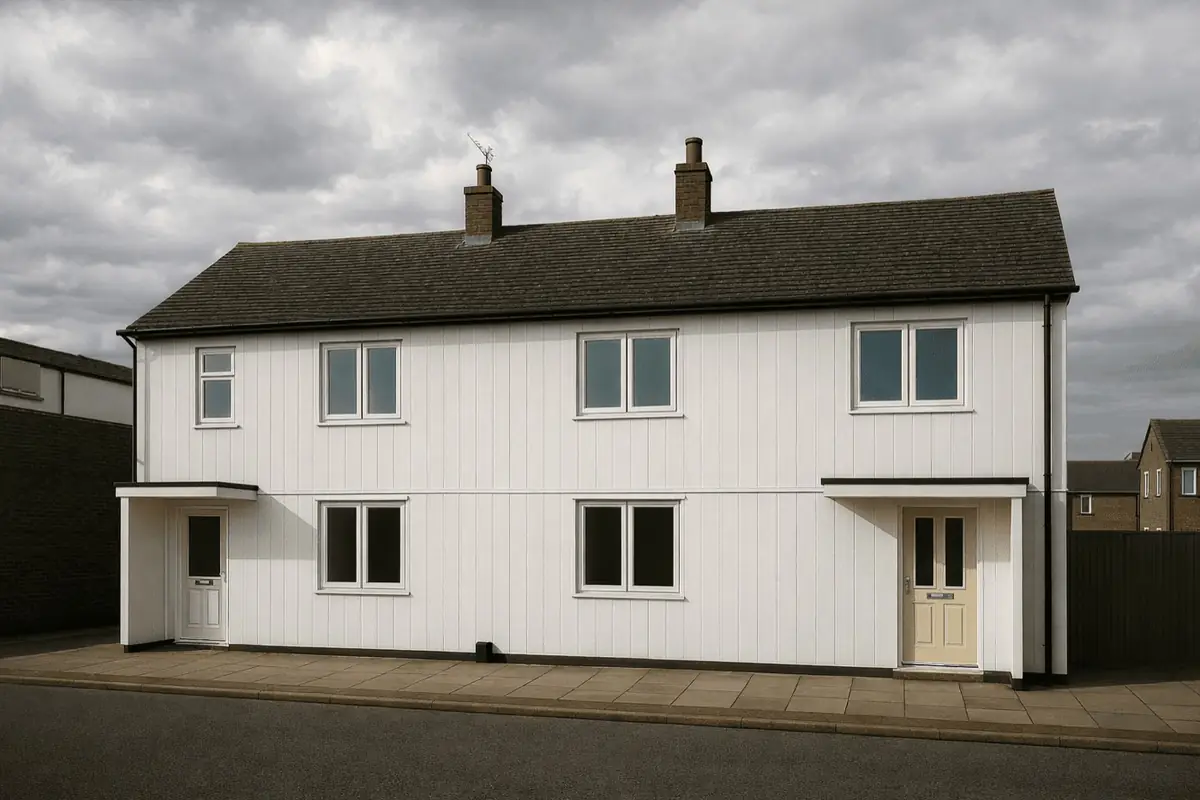
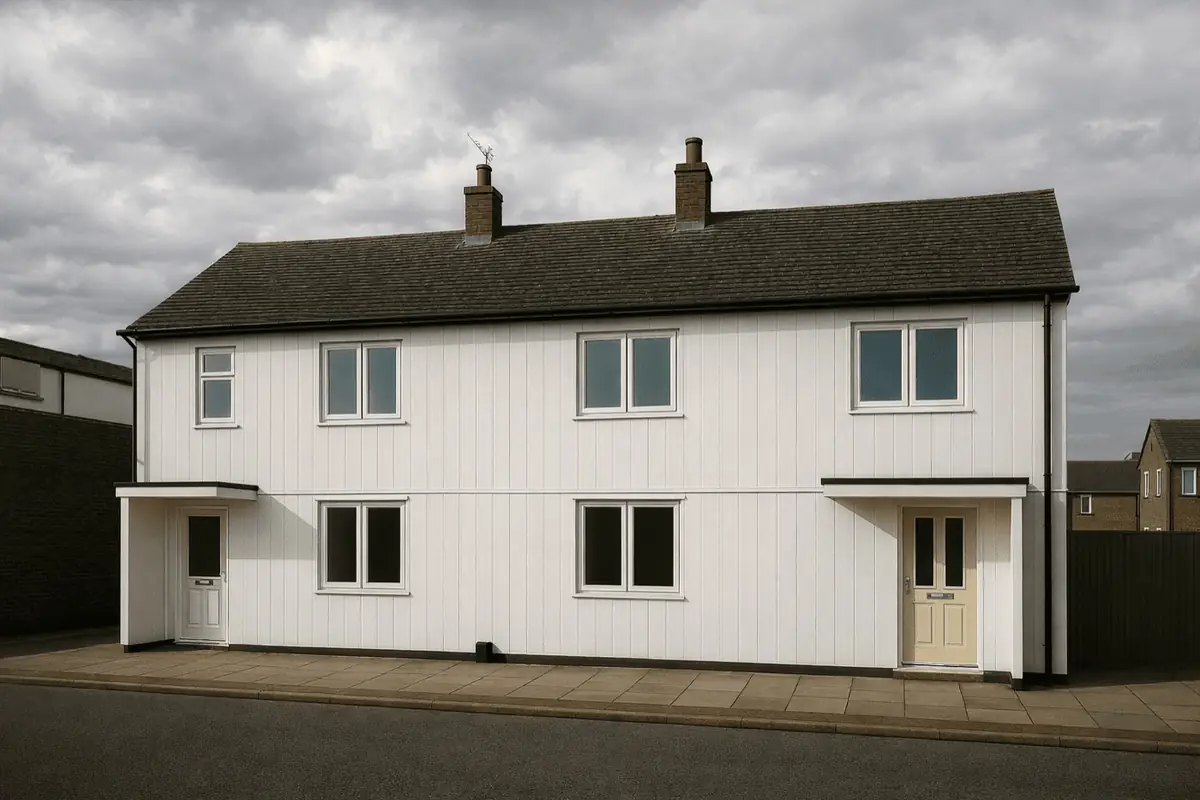
Dorran houses are identifiable by their medium-pitch gable roofs finished with concrete tiles. External walls are formed from storey-height precast reinforced concrete panels, with a precast concrete ring beam oversailing the ground floor panels at first-floor level.
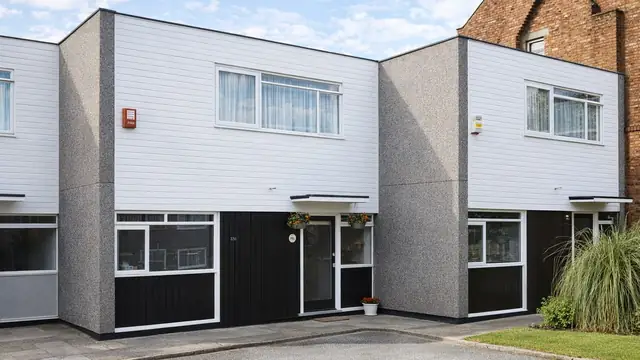
Some later variants include flat-roofed versions developed in the 1960s in association with Trollope and Colls. Other examples incorporate brick underbuilding, which alters the visual appearance but not the underlying structural form.
| Element | Typical construction | Inspection focus |
|---|---|---|
| Substructure | Precast concrete underbuilding and concrete slab with damp-proof course | Movement, moisture ingress, condition of concrete |
| External walls | Storey-height PRC panels with PRC perimeter beams | Cracking, carbonation, panel joints |
| Floors | Timber joists with timber boarding | Deflection, decay, unevenness |
| Roof | Timber joists and purlins with concrete tiles | Sagging, tile condition, support details |
Potential hazards & inspection priorities
The most significant defects associated with Dorran houses relate to cracking of the precast reinforced concrete panels and the ring beam. This was evident during inspection of many examples and is commonly linked to thermal movement, long-term loading, and material deterioration.
Carbonation of the concrete is a known concern. As carbonation progresses, the alkalinity of the concrete reduces, increasing the risk of corrosion to the embedded steel reinforcement. Although cast-in chloride levels are generally low, deterioration of reinforcement remains a structural risk.
Over time, degradation of the PRC components can affect overall structural integrity. These issues underpin the designation of Dorran houses as defective under the Housing Defects Act 1984.
Is this house right for you?
Purchasers considering a Dorran house should understand the implications of non-traditional PRC construction and the importance of condition, repair history, and professional inspection.
- Awareness of known PRC-related defects
- Acceptance of potential repair and maintenance requirements
- Willingness to obtain detailed specialist advice where needed
Mortgage & resale considerations
Due to their defective designation, Dorran houses can be difficult to mortgage and insure. Lenders and insurers may require detailed structural reporting and may apply specific conditions or restrictions.
Clear documentation of repairs and an up-to-date professional survey are often influential factors in lending and resale decisions.
What a survey can — and cannot — tell you
A building survey provides an informed assessment of the visible condition and construction of a Dorran house. Inspections are non-intrusive and limited to areas that are accessible at the time of inspection.
- Identify visible cracking to PRC wall panels and ring beams
- Assess signs of dampness, moisture ingress, and condensation risk
- Comment on roof coverings, drainage details, and external envelope condition
- Review the general condition of accessible floors, ceilings, and structural elements
- Highlight defects that may require repair, monitoring, or further investigation
However, there are limitations to what a survey can determine without intrusive investigation.
- Confirm the condition of concealed reinforcement within PRC panels
- Assess hidden structural elements behind finishes or linings
- Determine the full extent of carbonation or internal concrete deterioration
- Inspect areas that are inaccessible or covered at the time of inspection
Where higher-risk indicators are identified, further specialist or intrusive investigation may be recommended.