Overview
The Spooner Temporary Bungalow, also known as the Spooner Mk III or simply a prefab, is a timber-framed, steel-clad bungalow manufactured by Spooner Ltd in the 1940s. It was one of the rapid housing solutions of the period after the Second World War, intended to give returning servicemen and their families affordable, quickly assembled homes. Around 2,000 were built.
The design drew on architects and engineers who understood the need for efficiency and durability. The bungalows are found in various parts of the UK, often in areas that suffered significant wartime destruction.
Typical characteristics & construction
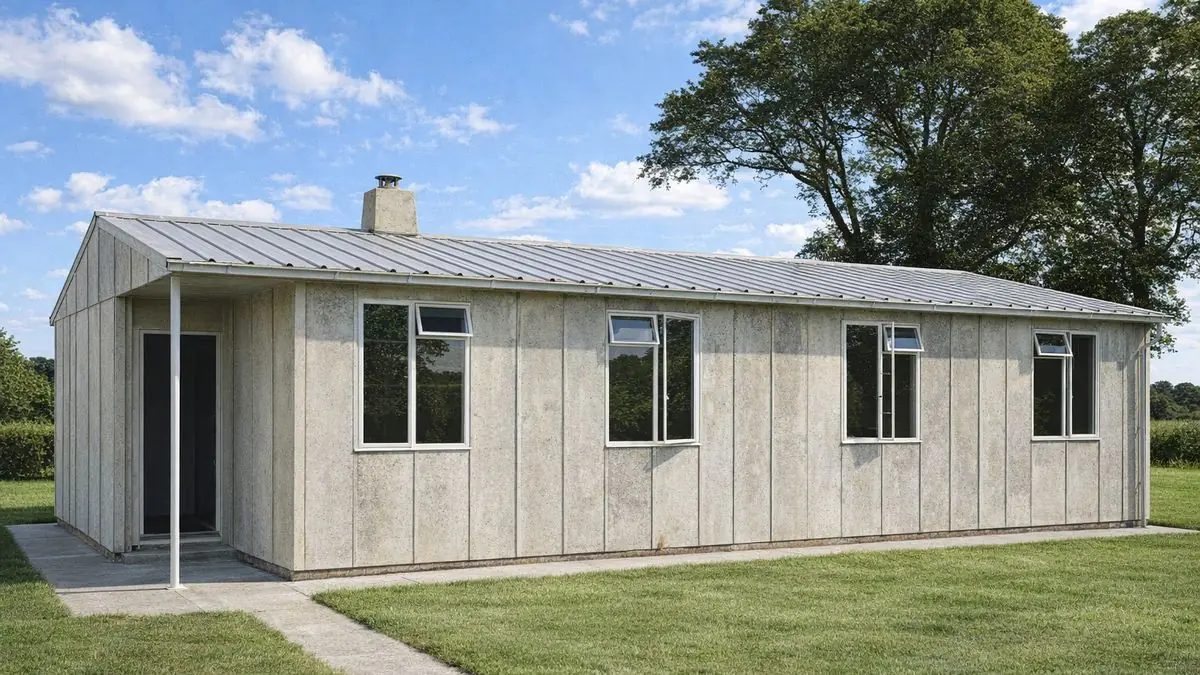
The bungalows are detached or semi-detached, with shallow-pitch gable roofs covered with profiled metal sheets. The external walls are steel sheets, the windows have metal frames, and the chimney is topped with a metal cowl, which gives the bungalows an industrial appearance.
They stand on concrete strip footings with concrete under-building and a damp-proof course. The external walls are storey-height timber frame panels clad directly with steel sheets and lined with resin-bonded plywood, backed with bituminous paper in the kitchen and bathroom, with slag wool insulation between the frame studs. The floor is tongue and groove boarding on timber joists, and the roof is timber trusses and steel purlins.
Some bungalows have been modified over the years, with brick underbuilding or external walls lined with plasterboard, which improves thermal performance and appearance.
| Element | Typical construction | Inspection focus |
|---|---|---|
| Substructure | Concrete strip footings, concrete under-building (some brick), damp-proof course | Integrity of the damp-proof course |
| External walls | Storey-height timber frame panels clad with steel sheets; resin-bonded plywood lining (some plasterboard); slag wool insulation | Rust, corrosion, damage and wear to steel sheets; intact frame panels; effective insulation |
| Kitchen and bathroom walls | Plywood lining backed with bituminous paper | Dampness and mould |
| Floor | T&G boarding on timber joists | Rot or damage |
| Roof | Shallow-pitch gable; timber trusses, steel purlins, profiled metal sheets | Rust and corrosion to sheets, condition of trusses and purlins |
| Windows and chimney | Metal window frames; metal chimney cowl | Security of frames, rust to frames and cowl |
Potential hazards & inspection priorities
Primary concern: corrosion of metal components
Steel and metal are durable, but they corrode and rust over time. The roof sheets and window frames are particularly prone to it, and corrosion compromises the structural integrity of the bungalow. The roof sheets should be checked for rust and corrosion, the steel wall sheets for damage or wear, the window frames for security, and the chimney cowl for rust. Protective coatings on metal components help prevent rust and corrosion.
Secondary concerns: timber decay and damp
The timber frame and floor joists suffer rot and decay, especially where they are exposed to moisture over time. The frame panels should be intact, and the tongue and groove floor and joists checked for rot or damage. The bituminous paper behind the linings in the kitchen and bathroom may not be enough to prevent dampness, and mould follows. The damp-proof course should be intact, and additional moisture control measures considered.
Long-term consideration: insulation and upgrading
The original slag wool insulation does not meet modern energy efficiency standards and gives poor thermal protection, which means higher heating bills. Upgrading the insulation to modern standards improves efficiency and reduces heating costs. More generally, these bungalows need significant maintenance and upgrading to meet current building standards.
Is this house right for you?
The Spooner Temporary Bungalow is a piece of British post-war history. It needs significant maintenance and upgrading, and with careful preservation and sensible improvements it continues to provide a home.
- Commission a full building survey
- Check all metal components for rust and corrosion first
- Check the timber frame and floor for rot, and the kitchen and bathroom for damp
- Allow for upgrading insulation and protective coatings to metalwork
- Plan for regular inspection and maintenance
Regular inspection and prompt attention to wear or damage are what keep these bungalows sound.
Mortgage & resale considerations
The Spooner Temporary Bungalow is not designated defective under the Housing Defects Act 1984. Buyers should be aware that these homes need significant maintenance and upgrading to meet current building standards, and a thorough inspection is needed to identify structural issues and necessary repairs.
What a survey can — and cannot — tell you
A building survey provides an informed assessment of the visible condition and construction of a Spooner Temporary Bungalow. Inspections are non-intrusive and limited to areas that are accessible at the time of inspection.
- Identify visible rust and corrosion to roof sheets, wall sheets, window frames and the chimney cowl
- Assess signs of dampness and mould, particularly in the kitchen and bathroom
- Comment on the roof structure where the roof space is accessible
- Review the condition of accessible floors and timber
- Highlight defects that may require repair, monitoring, or further investigation
However, there are limitations to what a survey can determine without intrusive investigation.
- Confirm the condition of the timber frame concealed behind the steel cladding and linings
- Assess the slag wool insulation within the wall panels
- Determine the extent of corrosion on concealed faces of metal components
- Inspect areas that are inaccessible or covered at the time of inspection
Where higher-risk indicators are identified, further specialist or intrusive investigation may be recommended.