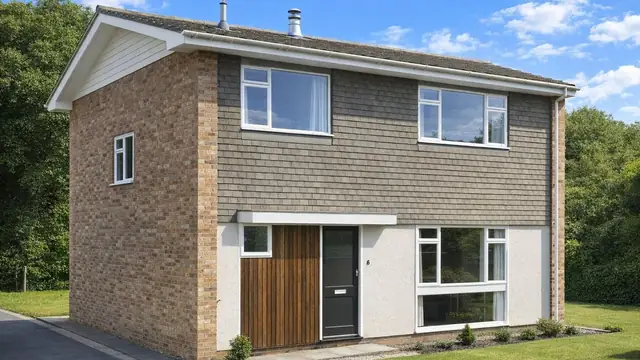
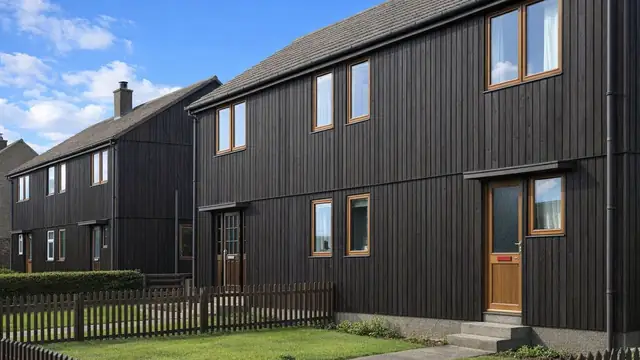
Overview
The Weir Prewar house is a steel-clad, timber-framed system house built between 1925 and 1927 by G & J Weir Ltd, a firm that pioneered system-built housing. The approach set out to streamline construction and reduce costs, and the design was a response to the housing shortage that followed the First World War. Approximately 1,700 were built.
The houses were built mainly as detached and semi-detached bungalows and as two-storey semi-detached houses. They are scattered across the UK and are also known as Cathcart, Douglas and Eastwood houses, or variations of those names.
Typical characteristics & construction
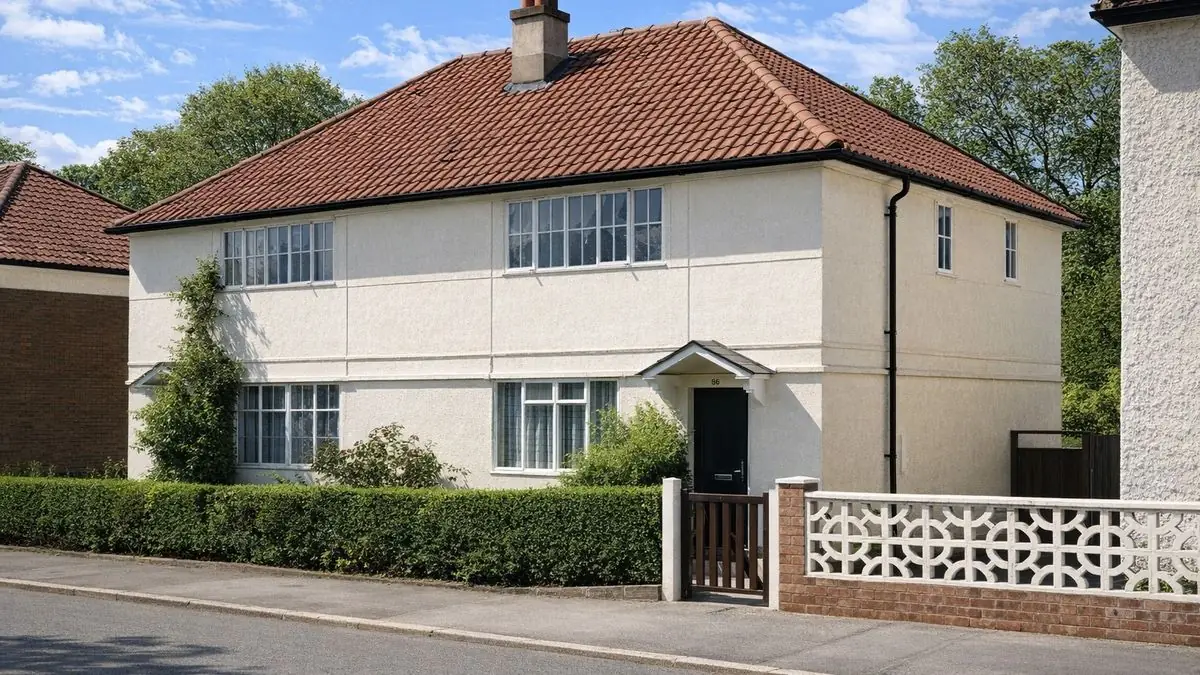
The roof is a medium-pitch hip, covered with clay tiles or asbestos cement slates. The external walls are clad throughout in either paint harled (roughcast) or plain painted flat steel sheets. At first floor level a narrow band of steel sheets and a projecting timber weatherboard, covered in steel flashings, runs around the house. Horizontal plain lapped steel cover strips mask the vertical joints and corners. Front doors often have pitched or sloping canopies, and the windows are steel-framed.
The houses sit on concrete strip footings with concrete under-building stepped internally. The external walls are of platform frame construction: storey-height timber frame panels clad directly with harled flat steel sheets over bituminous paper fixed between the studs. The backs of the steel sheets are protected with black stove enamel. Eaves-height timber corner and intermediate posts between the panels are stiffened with steel plates.
The separating wall is 3-inch block faced with timber framing lined with fibreboard, and partitions are timber studs lined with fibreboard. Both floors are tongue and groove boarding on timber joists, ceilings are fibreboard, and the roof is timber trusses and hip rafters with timber battens and clay tiles.
Some houses have been altered over the years, either to deal with common issues or to update their appearance. Variants include timber frame separating walls lined with woodwool slabs; linings of composition board, hardboard, plasterboard or plywood; timber sarking to the roof; a diamond-pattern asbestos cement slate roof covering; and, in flats, quilt insulation blankets between the first floor joists. These changes can improve durability and energy efficiency, but each one needs assessing on inspection.
| Element | Typical construction | Inspection focus |
|---|---|---|
| Substructure | Concrete strip footings; concrete under-building stepped internally | General condition |
| External walls | Platform frame; storey-height timber panels clad with harled or painted flat steel sheets over bituminous paper; sheet backs protected with black stove enamel | Corrosion to sheet edges and internal faces, perforation, buckling of horizontal joints |
| Posts | Eaves-height timber corner and intermediate posts stiffened with steel plates | Corrosion of the steel plates, particularly at the bases |
| Joints and corners | Horizontal plain lapped steel cover strips; steel sheet band and timber weatherboard with steel flashings at first floor level | Lifting of vertical cover strips, buckling at joints |
| Separating wall and partitions | 3-inch block faced with fibreboard-lined timber framing; timber stud partitions lined with fibreboard | Wear or damage to framing and linings |
| Floors and ceilings | T&G boarding on timber joists to both floors; fibreboard ceilings | Damage or deterioration |
| Roof | Timber trusses and hip rafters, timber battens, clay tiles or asbestos cement slates | Wear, condition of asbestos cement slates |
| Windows and doors | Steel window frames; pitched or sloping canopies over front doors | Rust, structural condition of canopies |
Potential hazards & inspection priorities
Primary concern: corrosion of the steel
Corrosion of the steel components is the main concern with this type. Minor corrosion of the steel plates that stiffen the timber posts is common, particularly at the bases, and these plates should be checked closely. Moderate corrosion also occurs to the edges and internal faces of the steel sheets, and this can lead to structural issues.
In English houses, perforation of the steel sheets is a notable concern. Buckling of the horizontal joints between sheets is the other point to look for, along with lifting of the vertical cover strips over time. Perforation or buckling in the sheets indicates structural weakness and should not be dismissed as a cosmetic defect.
Secondary concerns: roof, windows and internal linings
The roof should be examined for wear, particularly where it is covered with asbestos cement slates. The steel window frames and door canopies should be free from rust and structural issues. Inside, the separating walls and partitions need checking for wear or damage to the timber framing and fibreboard linings, and the floor boarding and fibreboard ceilings for damage or deterioration.
Long-term consideration: alterations and variants
Many houses have been modified, and the variants found in practice differ from house to house. Where linings, separating walls, roof coverings or insulation have been changed, the work should be assessed as part of the inspection rather than assumed to be sound.
Is this house right for you?
The Weir Prewar house is a distinctive part of the history of British housing, and its design and construction methods were innovative for their time. Potential structural issues, particularly those caused by corrosion, mean it should be bought only on the strength of a thorough inspection.
- Commission a full building survey
- Establish the extent of corrosion to the post stiffening plates and steel sheets
- Check joints and cover strips for buckling and lifting
- Have any modifications to linings, walls or roof assessed
Understanding the characteristics and likely defects of these houses puts a buyer in a better position to decide, and to protect the longevity and safety of the property.
Mortgage & resale considerations
Weir Prewar houses are not designated defective under the Housing Defects Act 1984. The potential for structural issues caused by corrosion and other factors still makes a thorough inspection essential. A qualified surveyor's assessment identifies any defects and helps confirm compliance with relevant regulations.
What a survey can — and cannot — tell you
A building survey provides an informed assessment of the visible condition and construction of a Weir Prewar house. Inspections are non-intrusive and limited to areas that are accessible at the time of inspection.
- Identify visible corrosion, perforation and buckling to the external steel sheets
- Check cover strips and flashings for lifting and displacement
- Comment on roof coverings, including suspected asbestos cement slates
- Review the condition of steel windows, canopies, accessible linings, floors and ceilings
- Highlight defects that may require repair, monitoring, or further investigation
However, there are limitations to what a survey can determine without intrusive investigation.
- Confirm the condition of the steel stiffening plates and post bases concealed within the walls
- Assess the internal faces of the steel sheets and the timber frame behind them
- Confirm whether materials contain asbestos without specialist sampling
- Inspect areas that are inaccessible or covered at the time of inspection
Where higher-risk indicators are identified, further specialist or intrusive investigation may be recommended.