Overview
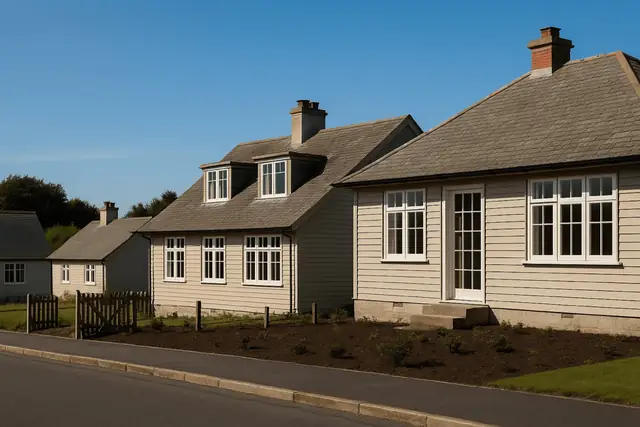
The Devon Lady house is a timber-framed house manufactured by Devon Lady (Honiton) Ltd from 1959 onward. It is also known as the Compton or System DL. The type came out of a period of experiment in house building, when post-war demand for housing pushed manufacturers to try new construction techniques.
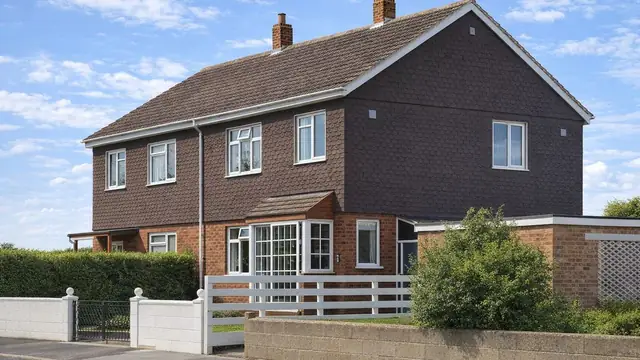
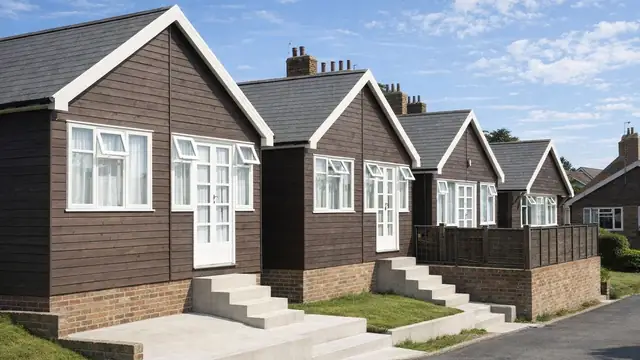
Devon Lady houses were built as bungalows and as two-storey detached, semi-detached and terraced houses. They combine traditional brickwork with a timber frame.
Typical characteristics & construction
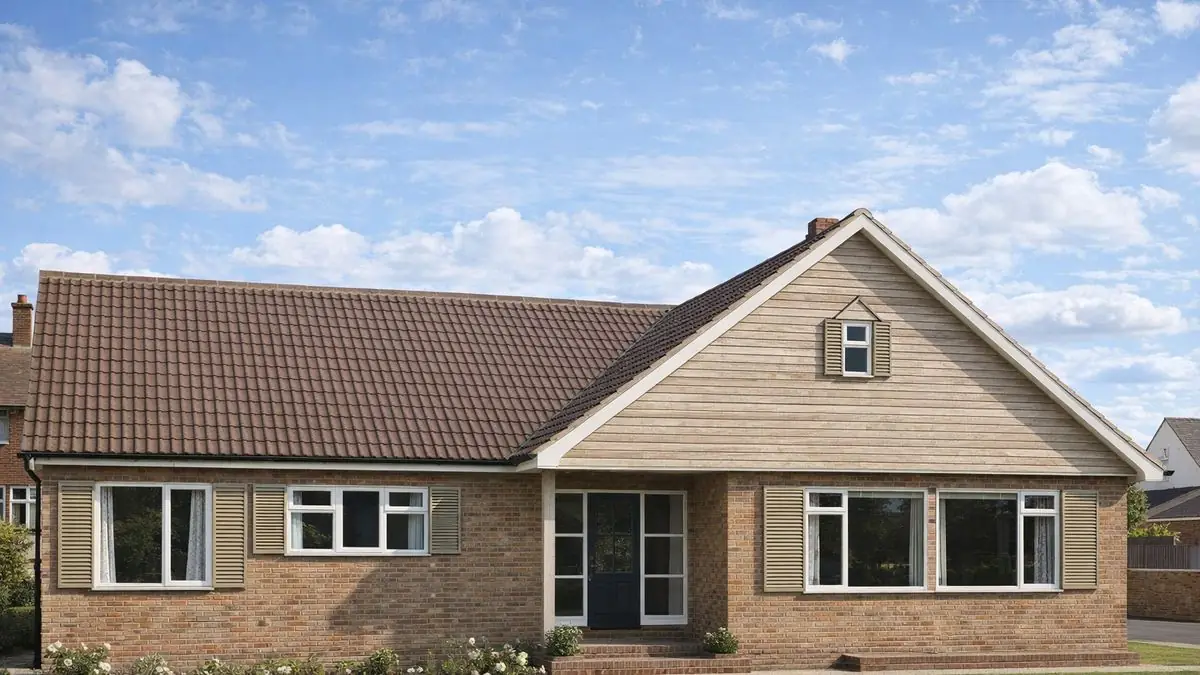
The house stands on concrete slab footings with a brick underbuilding and a damp-proof course. The external walls are balloon frame construction: eaves-height timber frame panels overlaid with building paper, with the front and rear walls clad directly with vertical timber boarding and the gable wall clad separately with brick. Walls are lined with foil-backed plasterboard, with polystyrene foam insulation between the frame studs.
Both the ground and first floors are timber boarding on timber joists, and ceilings are plasterboard. The roof is timber rafters with sarking felt and tiles, and mineral fibre insulation at ceiling level.
Variants include plain plasterboard linings, mineral fibre insulation between the frame studs of the external walls, and slate roof coverings. On houses, the front and rear walls are sometimes clad directly with horizontal timber boarding and separately with tile hanging on timber battens, and the gable wall clad separately with rendered brick.
| Element | Typical construction | Inspection focus |
|---|---|---|
| Substructure | Concrete slab footings, brick underbuilding, DPC | Movement or settlement |
| External walls | Balloon frame; eaves-height timber panels, building paper, vertical or horizontal timber boarding or tile hanging; foil-backed plasterboard; polystyrene foam (or mineral fibre) insulation | Rot, decay, insect infestation, sealing of cladding, moisture ingress |
| Gable wall | Brick, or rendered brick | Cracks, signs of movement |
| Floors | Timber boarding on timber joists, ground and first floor | Damp, decay |
| Ceilings and linings | Plasterboard; foil-backed plasterboard to walls | Dampness, mould, water damage |
| Roof | Timber rafters, sarking felt, tiles or slates; mineral fibre insulation at ceiling level | Missing or damaged tiles, sarking felt, leaks around chimneys and vents, ventilation |
Potential hazards & inspection priorities
Primary concern: moisture and timber decay
The timber frame is susceptible to rot and decay where it is not properly maintained. Moisture ingress is the significant risk, particularly where the building paper has deteriorated or the timber cladding has not been adequately sealed. The external walls should be examined for damage or deterioration, with the timber cladding checked for rot, decay and insect infestation, and the frame itself confirmed as free from rot where it can be seen.
Inside, dampness or mould points to compromised plasterboard linings, and any water damage or leaks should be traced.
Primary concern: polystyrene foam insulation
The polystyrene foam insulation is effective thermally, but it presents a fire risk where it is not correctly installed or maintained. It should be intact, without gaps or voids that compromise its effectiveness.
Secondary concerns: roof and movement
The roof should be checked for missing or damaged tiles, the sarking felt confirmed as intact, and signs of water ingress looked for, particularly around chimneys, vents and other penetrations. The gable wall should be inspected for cracks or signs of movement, and the house as a whole for movement or settlement.
Long-term consideration: insulation, ventilation and services
Insulation in the roof space and between the frame studs should be assessed, and damaged or missing insulation replaced. Ventilation needs to be adequate to prevent condensation and moisture build-up. The electrical and plumbing systems should be checked for wear and against current safety standards.
Is this house right for you?
The Devon Lady house is an unusual type that blends traditional and modern construction. Its timber frame calls for regular inspection and prompt maintenance.
- Commission a full building survey from a surveyor experienced in system-built properties
- Check the timber cladding and frame for rot, decay and moisture ingress
- Establish the condition of the polystyrene insulation and the roof
- Look for movement or settlement, particularly at the gable wall
Understanding the construction, hazards and common defects of the type is what allows an informed decision, and prompt attention to issues keeps the house safe.
Mortgage & resale considerations
The Devon Lady house is not designated defective under the Housing Defects Act 1984. Thorough inspection and assessment are still essential to identify issues that need attention, and prompt maintenance helps preserve the value of the property.
What a survey can — and cannot — tell you
A building survey provides an informed assessment of the visible condition and construction of a Devon Lady house. Inspections are non-intrusive and limited to areas that are accessible at the time of inspection.
- Identify visible rot, decay or insect infestation to timber cladding
- Comment on roof coverings, sarking felt where visible, and leaks around penetrations
- Assess signs of dampness, mould, moisture ingress, and condensation risk
- Assess visible cracking or movement, including at the gable wall
- Highlight defects that may require repair, monitoring, or further investigation
However, there are limitations to what a survey can determine without intrusive investigation.
- Confirm the condition of the timber frame and building paper concealed behind cladding
- Assess the polystyrene insulation within the walls for gaps or voids
- Determine the full extent of any concealed decay
- Inspect areas that are inaccessible or covered at the time of inspection
Where higher-risk indicators are identified, further specialist or intrusive investigation may be recommended.