Overview
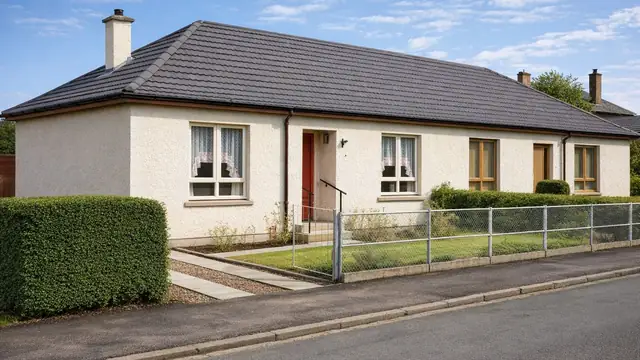
The Langlands Terrazzo house is an early twentieth-century timber-framed bungalow, built in 1926 during a period of new building techniques. Only two were built, as a pair of semi-detached bungalows.
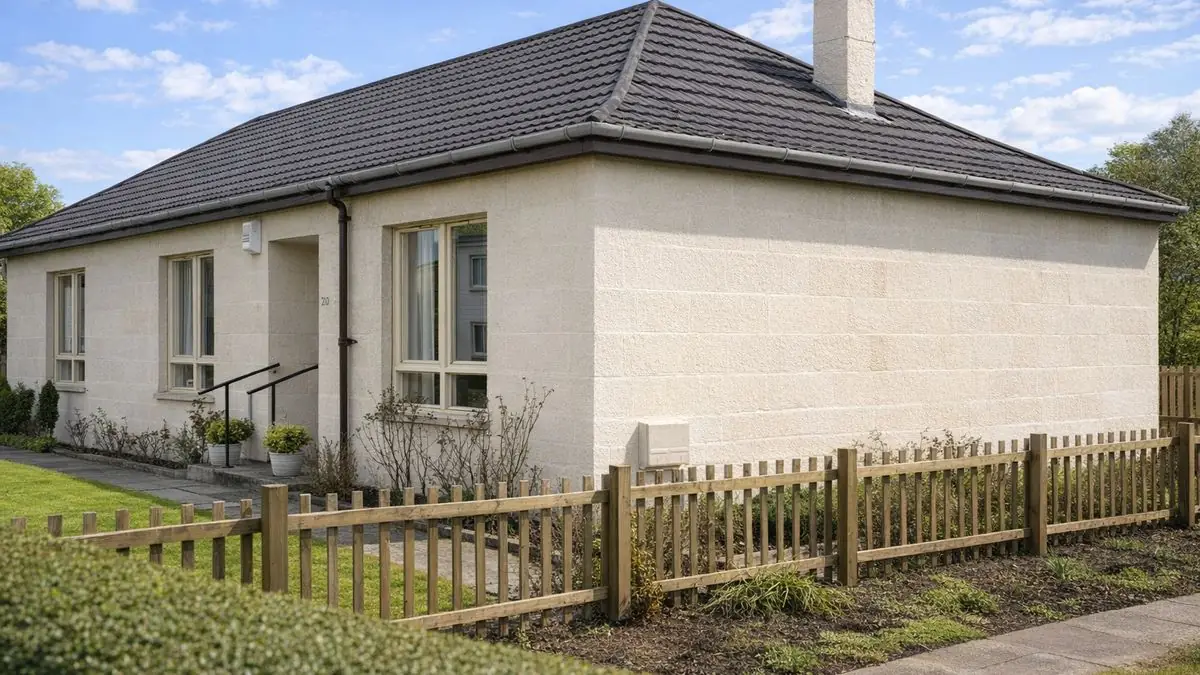
Despite appearances, the walls are not solid masonry. The bungalows have a medium-pitch hipped roof covered with asbestos cement slates, and external walls of precast concrete blocks that clad a timber frame.
Typical characteristics & construction
The bungalows stand on concrete footings and underbuilding with a damp-proof course. The external walls are storey-height timber frame panels clad separately with precast concrete blocks and lined with fibreboard. The separating wall between the pair is 3-inch concrete blocks, which provides sound insulation and stability between the two.
Internal partitions are timber studs lined with fibreboard. The ground floor is timber boarding on timber joists. The roof is timber rafters and sarking carrying asbestos cement slates, a common choice at the time for durability and fire resistance.
| Element | Typical construction | Inspection focus |
|---|---|---|
| Substructure | Concrete footings and underbuilding, damp-proof course | Integrity of the damp-proof course, rising damp, water damage at low level |
| External walls | Storey-height timber frame panels clad with precast concrete blocks, lined with fibreboard | Cracks or movement in the blocks, moisture penetration, rot or insect attack in the frame |
| Separating wall | 3-inch concrete blocks | General condition |
| Partitions | Timber studs lined with fibreboard | Rot or insect damage |
| Ground floor | Timber boarding on timber joists | Sagging, unevenness, wear or moisture damage |
| Roof | Medium-pitch hipped; timber rafters, sarking and asbestos cement slates | Missing, cracked or brittle slates, water ingress, asbestos condition |
Potential hazards & inspection priorities
Primary concern: asbestos cement slates
Asbestos in the roof is a significant health risk if disturbed. With time, asbestos cement slates become brittle and crack, and regular inspection and maintenance are needed to prevent exposure to harmful fibres. The slates should be checked for damage, wear, missing or cracked slates, and evidence of water ingress. Where asbestos is present, it should be in good condition and not at risk of disturbance, and a professional asbestos survey with recommendations for management or removal is the sensible step.
Secondary concern: the timber frame and moisture
The precast concrete block construction is prone to moisture penetration, which causes damp inside. Where the timber frame and partitions are exposed to moisture, they are open to rot and insect damage. The external blocks should be examined for cracks, movement and areas where moisture is getting in, and the frame for rot or insect infestation. Effective drainage and ventilation, with regular timber treatment and maintenance, keep these risks down.
Secondary concern: damp at low level and the ground floor
The damp-proof course should be intact and working, with the lower sections of the walls checked for rising damp or water damage. The timber ground floor should be checked for sagging or unevenness, which point to underlying structural issues, and for wear or damage where it is exposed to moisture.
Long-term consideration: insulation
The original materials do not provide adequate insulation by modern standards. Upgrading insulation improves energy efficiency and comfort.
Is this house right for you?
The Langlands Terrazzo house is an unusual and historically interesting type, with only two built. It brings specific risks, particularly asbestos and moisture, that need to be understood before purchase.
- Commission a full building survey
- Have the asbestos cement roof slates assessed, with an asbestos survey where needed
- Check the block cladding for cracks and moisture penetration
- Check the timber frame, partitions and ground floor for rot or insect attack
- Allow for upgrading insulation
A comprehensive inspection, and dealing with the issues it identifies, keeps this distinctive property sound.
Mortgage & resale considerations
The Langlands Terrazzo house is not designated defective under the Housing Defects Act 1984. Buyers should still have a thorough inspection carried out to identify existing issues and assess the overall condition of the property.
What a survey can — and cannot — tell you
A building survey provides an informed assessment of the visible condition and construction of a Langlands Terrazzo house. Inspections are non-intrusive and limited to areas that are accessible at the time of inspection.
- Identify visible damage to the suspected asbestos cement roof slates
- Identify cracking or movement in the precast concrete block cladding
- Assess signs of dampness, rising damp and moisture penetration
- Review the condition of accessible floors and partitions
- Highlight defects that may require repair, monitoring, or further investigation
However, there are limitations to what a survey can determine without intrusive investigation.
- Confirm whether materials contain asbestos without specialist sampling
- Confirm the condition of the timber frame concealed behind the blocks and linings
- Determine the full extent of any concealed decay or insect attack
- Inspect areas that are inaccessible or covered at the time of inspection
Where higher-risk indicators are identified, further specialist or intrusive investigation may be recommended.