Overview
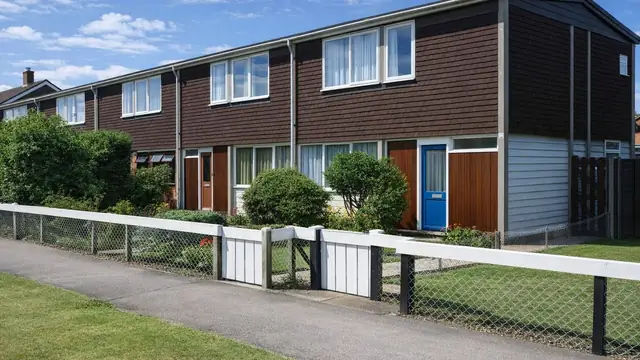
The BRS L-shaped panels house, also known as the Modus house, is a precast reinforced concrete (PRC) panel house from the 1970s. It was designed by BRS and T K Powell and manufactured by Amey Chivers Housing Co. Ltd, with the aim of a versatile, cost-effective and efficient house for a period of rapid urban development.
The houses are two-storey, semi-detached or terraced, and are found in suburban areas across the UK.
Typical characteristics & construction
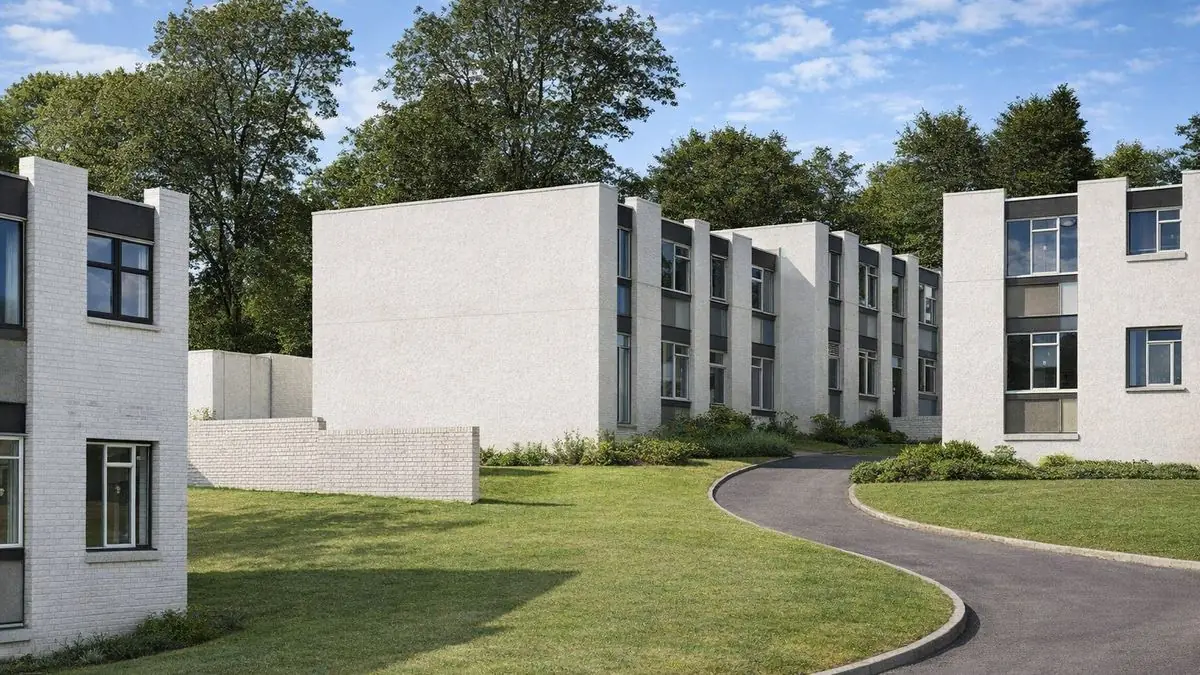
The houses stand on concrete strip footings and concrete underbuilding, with a damp-proof course. The external walls are 100 mm L-shaped PRC panels, with arm lengths of up to 4.78 m by 2.25 m, a cavity and an outer leaf of brick. The brick and panels continue above roof level to form the parapets. The feature panels are storey-height and eaves-height timber frame panels clad in a variety of finishes.
The separating wall is 100 mm eaves-height L-shaped precast concrete panels with cast-in loop reinforcement. Partitions are L-shaped precast concrete panels and timber studs lined with plasterboard. The ground floor is concrete and the first floor timber boarding on timber joists. The roof is timber joists, boarding and asphalt. The ceilings are not documented.
| Element | Typical construction | Inspection focus |
|---|---|---|
| Substructure | Concrete strip footings, concrete underbuilding, DPC | Integrity of the DPC, moisture ingress |
| External walls | 100 mm L-shaped PRC panels, cavity, brick; feature panels clad in various finishes | Cracking or movement, condition of cladding, integrity of the PRC panels |
| Parapets | Brick and panels carried above roof level | Wear, cracks, water ingress |
| Separating wall | 100 mm eaves-height L-shaped precast panels with cast-in loop reinforcement | General condition |
| Partitions | L-shaped precast panels and timber stud, plasterboard lined | Damage, deterioration, condition of plasterboard |
| Floors | Concrete ground floor; timber boarding on timber joists at first floor | Rot or structural weakness at first floor |
| Ceilings | Not documented | Water damage, structural issues |
| Roof | Flat; timber joists, boarding and asphalt | Wear, cracks, leaks |
Potential hazards & inspection priorities
Primary concern: corrosion of the reinforcement
The durability of the reinforced concrete is the main concern. Over time the steel reinforcement within the precast panels corrodes, causing structural weakness and, in severe cases, compromising the integrity of the whole building. The risk is greatest where houses have been poorly maintained or exposed to harsh conditions. A thorough assessment of the reinforced concrete is essential, including carbonation depths to establish the extent of any deterioration, with guidance in documents such as BRE Digest 444 and BR 254. The external walls should be checked for cracking or movement and for the integrity of the panels.
Secondary concerns: the flat roof, parapets and damp
The flat roofs and parapets are prone to water ingress where maintenance has lapsed, and asphalt in particular deteriorates over time, leading to leaks and water damage inside. The resulting damp is both costly and difficult to put right. The asphalt and parapets should be checked for wear, cracks and water ingress, the DPC should be intact, and ceilings checked for water damage.
Long-term considerations: insulation and maintenance
The original construction did not provide thermal insulation to today's standards, so the houses are less energy-efficient, with higher heating costs and a greater risk of damp and condensation. Retrofitting modern insulation is a viable option but needs careful planning and execution. Upgrading windows and doors and installing energy-efficient heating also help.
The construction and materials present maintenance challenges of their own, and regular inspection with proactive maintenance is essential to the longevity and safety of these houses. The first floor timbers should be checked for rot or weakness and the partitions for damage.
Is this house right for you?
The BRS L-shaped panels house is a distinctive and historically significant type with both opportunities and challenges. Due diligence is what turns those into a clear decision.
- Commission a thorough building survey from a surveyor familiar with this type
- Have the reinforced concrete panels assessed, including carbonation depths
- Check the asphalt roof and parapets for wear and water ingress
- Budget for repairs and upgrades: corrosion, insulation, and roof and parapet work
Thorough inspection, realistic budgeting and planned energy improvements are what make ownership of one of these houses safe and manageable.
Mortgage & resale considerations
The BRS L-shaped panels house is not specifically classed as defective under the Housing Defects Act 1984. The potential structural issues and maintenance challenges still make thorough inspection and assessment crucial before purchase. Any legal considerations related to the property, including potential liabilities, should be understood, and all necessary inspections and assessments carried out.
What a survey can — and cannot — tell you
A building survey provides an informed assessment of the visible condition and construction of a BRS L-shaped panels house. Inspections are non-intrusive and limited to areas that are accessible at the time of inspection.
- Identify visible cracking or movement to the external walls and cladding
- Comment on the asphalt roof and parapets where they can be accessed or seen
- Assess signs of dampness, water ingress and condensation
- Review the condition of floors, partitions and ceilings
- Highlight defects that may require repair, monitoring, or further investigation
However, there are limitations to what a survey can determine without intrusive investigation.
- Measure carbonation depth without testing
- Confirm the condition of reinforcement within the L-shaped PRC panels
- Assess the cavity and the inner face of the panels concealed behind brick and linings
- Inspect areas that are inaccessible or covered at the time of inspection
Where higher-risk indicators are identified, further specialist or intrusive investigation may be recommended.