Overview
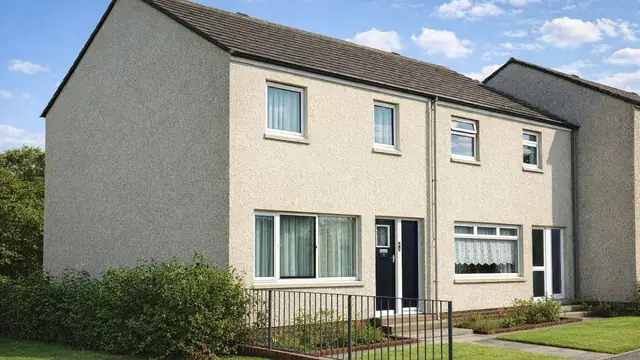
The Moelven Brug house is a system-built timber-framed house manufactured by Barratt Developments between 1965 and 1975. It is also known as the Barratt, the Norwegian Timber house and the Ringsakerhus. The period was one in which system-built houses gained ground in the UK for their cost-effectiveness and speed of construction.
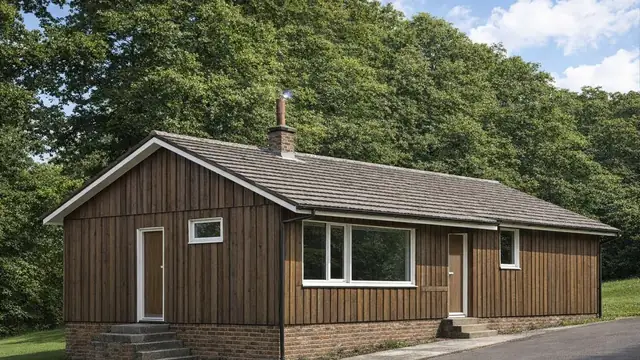
Barratt Developments worked with designers to produce a house that combined appearance with practical design, and the influence of Norwegian timber construction is plain in the result: Scandinavian design adapted to British practice. The houses were built in various locations across the UK, as detached and semi-detached bungalows and two-storey houses.
Typical characteristics & construction
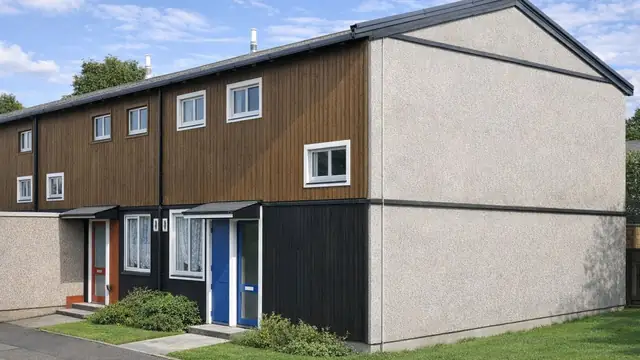
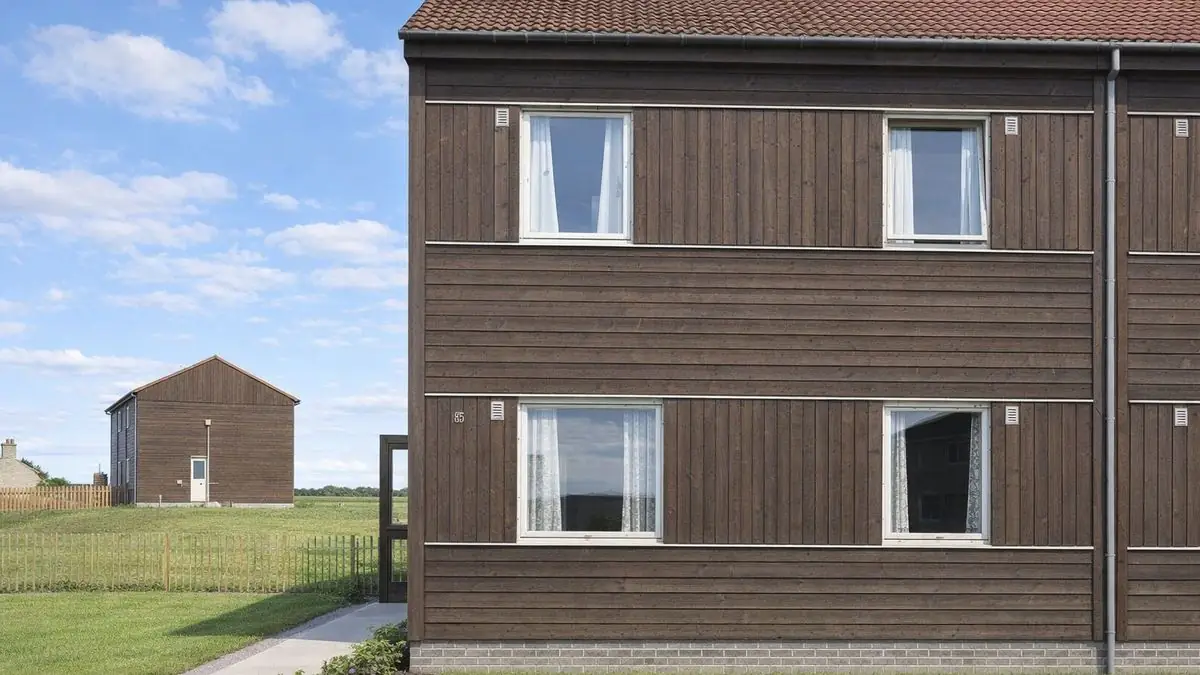
The external walls are storey-height timber frame panels. These are clad directly with horizontal timber boarding, with vertical timber boarding placed between the windows. In some variants the external walls are of brick throughout.
The roof is a shallow or medium pitch gable covered with tiles. Front and rear walls are clad with brick or horizontal timber boarding. The gable walls have brick or horizontal timber boarding up to the eaves, with vertical timber boarding at the apex.
| Element | Typical construction | Inspection focus |
|---|---|---|
| Timber frame | Storey-height timber frame panels | Rot, decay, insect infestation, elevated moisture, junctions with walls and floors |
| External cladding | Horizontal timber boarding with vertical boarding between windows, or brick throughout | Damage, decay, cracks or gaps, junctions of vertical and horizontal boards |
| Gable walls | Brick or horizontal boarding to eaves, vertical boarding to apex | Wear at the eaves and apex, sealing against water |
| Roof | Shallow or medium pitch gable, tiled | Missing or damaged tiles, sagging, structural issues |
| Interior | Ceilings, walls and floors | Damp, mould, cracks, uneven surfaces, ventilation |
Potential hazards & inspection priorities
Primary concern: the timber frame
The structural integrity of the timber frame is the main concern. Over time timber frames suffer rot, decay and insect infestation. The frame should be assessed thoroughly for all three, with a moisture meter used to check for elevated moisture in the timber. Areas where the frame meets other structural elements, such as walls and floors, need particular attention. Affected areas can be treated with appropriate preservatives to extend the life of the timber.
Primary concern: moisture and dampness
Moisture ingress and dampness are a common issue in timber-framed houses, and this one is no exception. Damp leads to mould growth, structural damage and poor indoor air quality. Outside, the cladding should be checked for damage, decay and moisture ingress, with close attention to the timber boarding where vertical and horizontal boards meet, and to any cracks or gaps that let water in. Inside, ceilings, walls and floors should be checked for damp and mould, and the house should be adequately ventilated.
Secondary concerns: structural movement, roof and gables
Settling or shifting of the structure shows as cracks in walls, ceilings and floors, or as uneven surfaces. Where movement or damage is found, a qualified structural engineer should assess its extent and recommend repairs or reinforcement. The roof should be checked for missing or damaged tiles and for sagging, and the gable walls for wear at the eaves and apex. Both need to be properly sealed against water.
Maintenance that keeps these houses sound
- Treatments and preservatives to protect the timber frame, with regular checks and prompt repair
- Adequate ventilation, with moisture barriers or waterproofing where necessary
- Prompt attention to any structural movement, guided by a structural engineer
Is this house right for you?
The Moelven Brug house has historical significance and a distinctive appearance, but as a timber-framed house it depends on regular maintenance and timely repairs.
- Commission a full building survey
- Establish the condition of the timber frame, including moisture levels
- Check the cladding joints, roof and gables for routes for water
- Plan for timber treatment and moisture control
Understanding how these houses are built, and where they go wrong, is what allows a sound decision on repairs and maintenance.
Mortgage & resale considerations
The Moelven Brug house is not designated defective under the Housing Defects Act 1984. Thorough inspection and assessment are still important to identify defects or issues needing attention, and a qualified surveyor's report gives the clearest view of the condition of the property and any repairs or improvements required.
What a survey can — and cannot — tell you
A building survey provides an informed assessment of the visible condition and construction of a Moelven Brug house. Inspections are non-intrusive and limited to areas that are accessible at the time of inspection.
- Identify visible rot, decay or insect damage to cladding and accessible timber
- Assess signs of dampness, mould and moisture ingress, including at board junctions
- Comment on roof coverings, gables and the external envelope
- Identify cracking or uneven surfaces that suggest structural movement
- Highlight defects that may require repair, monitoring, or further investigation
However, there are limitations to what a survey can determine without intrusive investigation.
- Confirm the condition of the timber frame concealed behind cladding and linings
- Assess hidden moisture damage within the walls
- Determine the full extent of any concealed decay or insect attack
- Inspect areas that are inaccessible or covered at the time of inspection
Where higher-risk indicators are identified, further specialist or intrusive investigation may be recommended.