Overview
The TRADA Type I house is a timber-framed house designed by the Timber Research and Development Association (TRADA), an organisation known for its expertise in timber construction. Only 70 were built, between 1970 and 1972, in response to the need for rapid, cost-effective housing in the early 1970s.
The houses are two-storey terraces, found in specific regions of the UK. They were built mainly in areas where timber was readily available, which allowed efficient production and assembly.
Typical characteristics & construction
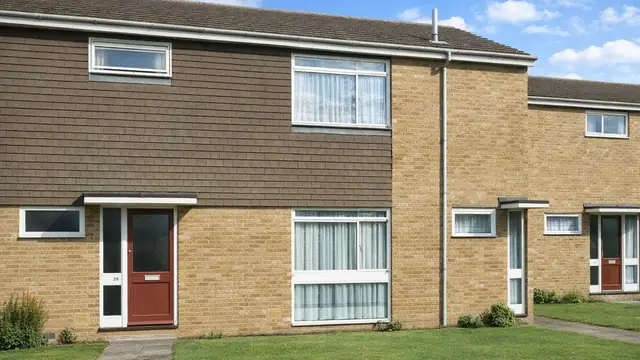
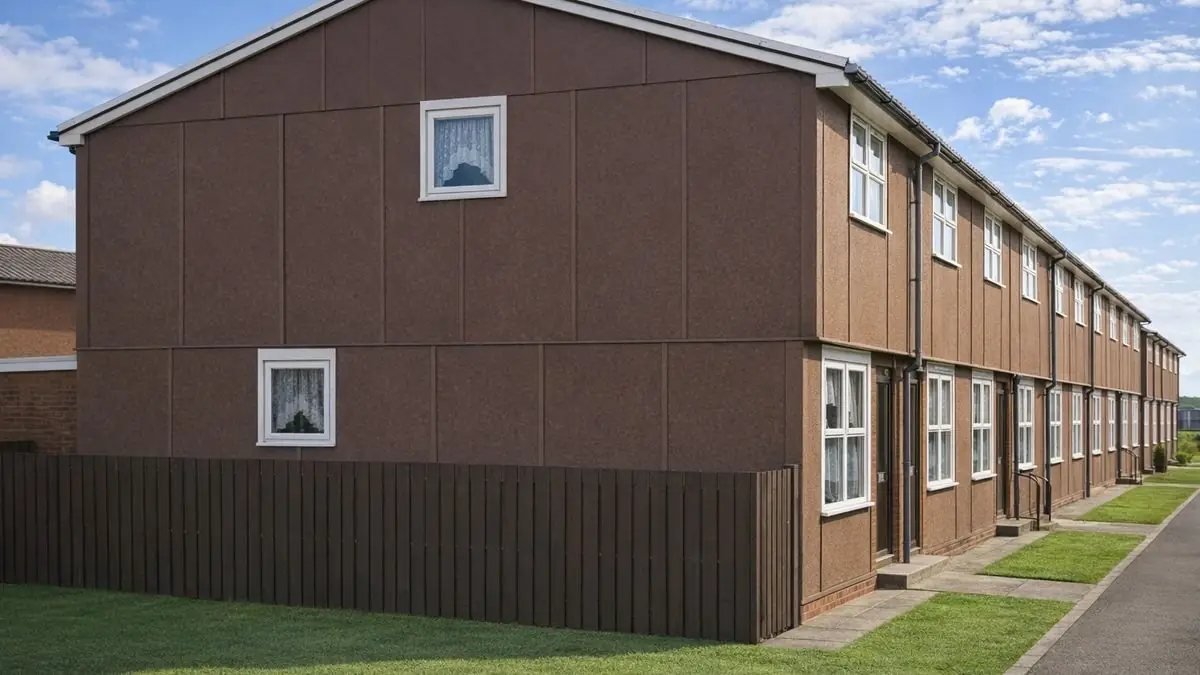
The substructure is concrete ground beams. The walls are of platform frame construction: storey-height timber frame panels sheathed externally with plywood. Up to first floor level they are clad directly with vertical timber boarding over building paper; above, they have tile hanging on timber battens over bituminous felt. Internally the walls are lined with plywood, with mineral fibre insulation between the frame studs.
The separating walls are a timber frame cavity lined with two layers of plasterboard on plywood, with paper laminated mineral fibre insulation between the frame studs of one leaf, giving structural support and sound insulation between neighbours. Partitions are timber studs lined with plasterboard. Ground and first floors are plywood on timber joists. Ceilings are plasterboard, and the roof is timber rafters and purlins with bituminous felt and tiles, with mineral fibre insulation at ceiling level.
Some variants are clad in painted plywood throughout, a different appearance on the same structural principles.
| Element | Typical construction | Inspection focus |
|---|---|---|
| Substructure | Concrete ground beams | General condition |
| External walls | Platform frame; plywood sheathing; vertical timber boarding over building paper to first floor level, tile hanging on battens over felt above; painted plywood in variants | Rot, warping, damage, secure fixing, moisture ingress |
| Walkway | Boarded decking with bituminous surface | Worn surface, localised decay of decking |
| Separating walls | Timber frame cavity, two layers of plasterboard on plywood, insulation in one leaf | Condition, sound insulation |
| Partitions | Timber studs lined with plasterboard | Damage or deterioration |
| Floors | Plywood on timber joists (ground and first) | Wear, damage, condition of joists |
| Roof | Timber rafters and purlins, bituminous felt, tiles; mineral fibre at ceiling level | Damaged tiles or felt, leaks, insulation intact |
Potential hazards & inspection priorities
Primary concern: the walkway
The bituminous surface of the walkway becomes substantially worn over time, and that wear leads to localised decay of the boarded decking beneath. The walkway surface should be examined for wear and decay, with prompt repair to prevent further damage and regular maintenance thereafter.
Secondary concerns: cladding and roof
The vertical timber boarding and tile hanging should be inspected for rot, warping and damage, and the cladding should be securely fixed and free from moisture ingress. The roof tiles and felt should be checked for damage or leaks, and the mineral fibre insulation at ceiling level should be intact and give adequate thermal performance.
Secondary concerns: internal structure and floors
The plasterboard linings and timber studs should be assessed for damage or deterioration, to maintain structural integrity and sound insulation. The plywood floors on both levels should be checked for wear or damage, and the joists for condition and adequate support.
Is this house right for you?
The TRADA Type I house is an inventive use of timber in housing, with only 70 built. Its defects are specific and visible on inspection, which helps a buyer judge it on the evidence.
- Commission a full building survey
- Check the walkway surface and decking for wear and decay
- Establish the condition of the timber cladding and tile hanging
- Check the roof covering and insulation
A thorough assessment and professional advice are what support an informed decision on this type.
Mortgage & resale considerations
The TRADA Type I house is not designated defective under the Housing Defects Act 1984. A thorough inspection is still crucial to identify issues needing attention, and a professional surveyor with expertise in system-built properties is best placed to provide it.
What a survey can — and cannot — tell you
A building survey provides an informed assessment of the visible condition and construction of a TRADA Type I house. Inspections are non-intrusive and limited to areas that are accessible at the time of inspection.
- Identify wear to the walkway surface and visible decay of its decking
- Identify visible rot, warping or damage to timber boarding and tile hanging
- Comment on roof coverings and accessible insulation
- Assess signs of dampness and moisture ingress
- Highlight defects that may require repair, monitoring, or further investigation
However, there are limitations to what a survey can determine without intrusive investigation.
- Confirm the full extent of decay in walkway decking beneath its surface
- Confirm the condition of the timber frame concealed behind the cladding and linings
- Assess the building paper and felt within the wall construction
- Inspect areas that are inaccessible or covered at the time of inspection
Where higher-risk indicators are identified, further specialist or intrusive investigation may be recommended.