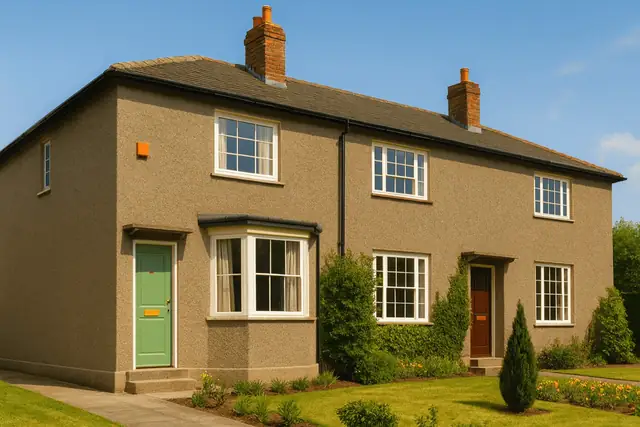
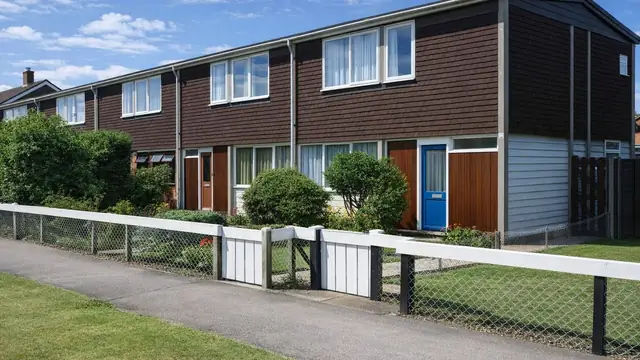
Overview
The Broadmead house is a precast reinforced concrete (PRC) bungalow from the 1940s. It was manufactured by Broadmead Products Ltd and designed by B W H Scott, and it was one of the system-built types developed to meet the urgent need for quick, cost-effective housing after the Second World War.
The design was intended to be functional and economical, and its use of PRC panels allowed rapid construction at reduced cost. Broadmead houses are typically found in suburban areas.
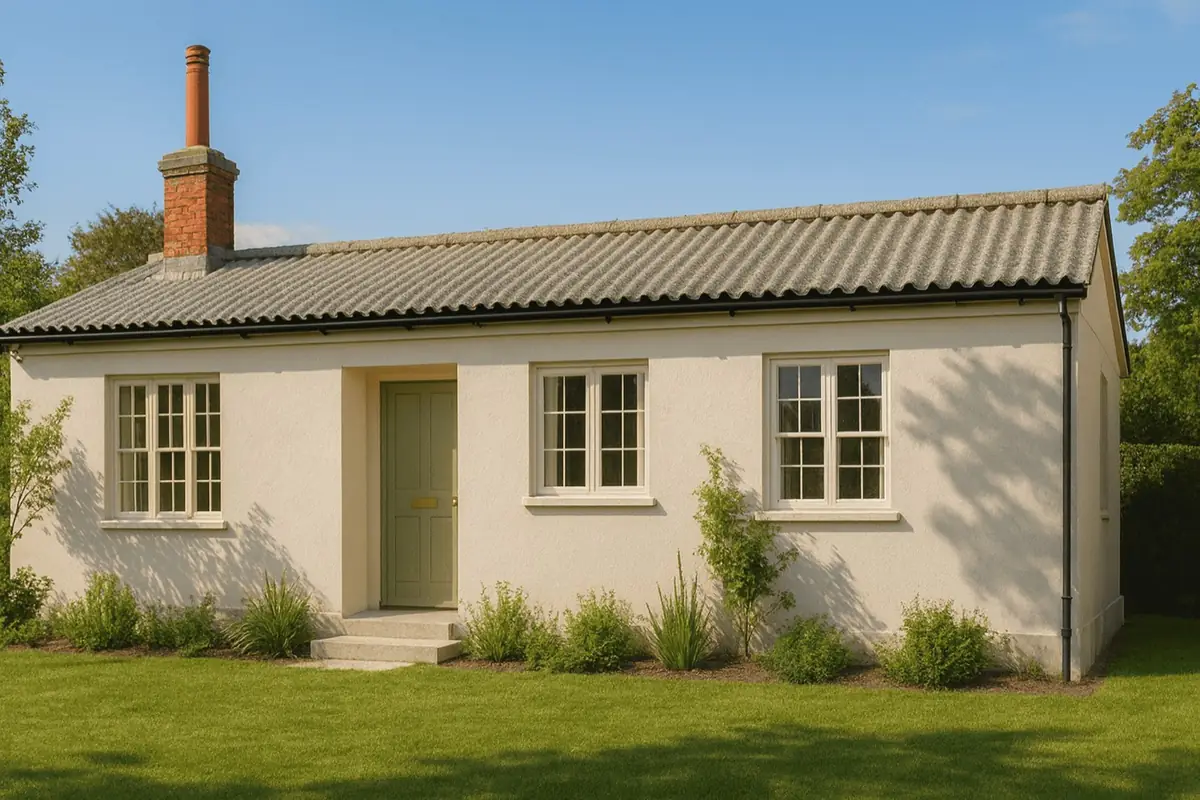
Typical characteristics & construction
The bungalow stands on concrete strip footings and concrete underbuilding. The frame is 8-inch by 8-inch storey-height PRC corner columns and 5-inch by 5-inch storey-height PRC intermediate posts.
The external walls are 12-inch by 1½-inch storey-height dished PRC panels set in a zig-zag formation. Behind them is a cavity, then fibreboard on timber battens attached to wooden blocks cast into the panels. PRC capping units, 3 inches by 6½ inches, are fixed to the panels by dowels. The gable apex is asbestos cement sheets.
Internal partitions are timber stud lined with fibreboard, and some are lined to dado height with glazed asbestos cement sheets, used for durability and fire resistance. The ground floor is timber boarding on timber battens laid on concrete. The roof is steel trusses, with timber trusses next to the gable wall, timber purlins and asbestos cement slates. Variants have precast concrete roof panels or a roof covering of asbestos cement sheets.
| Element | Typical construction | Inspection focus |
|---|---|---|
| Substructure | Concrete strip footings, concrete underbuilding | Signs of settlement |
| Frame | Storey-height PRC corner columns and intermediate posts | Rust staining, spalling, cracking |
| External walls | Dished PRC panels in zig-zag formation, cavity, fibreboard on battens; PRC capping units | Cracking at vertical joints, rust stains, spalling |
| Gable apex | Asbestos cement sheets | Condition of asbestos-containing material |
| Partitions | Timber stud lined with fibreboard; some with glazed asbestos cement sheets to dado height | Condition of asbestos-containing linings |
| Ground floor | Timber boarding on timber battens on concrete | General condition |
| Roof | Steel and timber trusses, timber purlins, asbestos cement slates; variants with PC panels or asbestos cement sheets | Condition of asbestos-containing coverings |
Potential hazards & inspection priorities
Primary concern: cracking of the PRC panels
Cracking of the PRC panels, particularly at the vertical joints between them, is one of the most common defects in Broadmead houses. It is caused by thermal expansion and contraction, settlement of the building and moisture ingress, and it leads to structural problems. The joints should be checked for cracking and the severity of any damage assessed, with regular inspection and maintenance thereafter.
Primary concern: corrosion of the steel reinforcement
The steel reinforcement within the PRC panels is susceptible to corrosion, particularly where moisture levels are high. Corrosion spalls the concrete and reduces the structural integrity of the building. The panels should be checked for rust stains and spalling and the extent of any damage assessed. This needs regular monitoring, with repairs carried out promptly to prevent further deterioration.
Primary concern: asbestos
Asbestos is present in the roofing materials and in the internal partitions, and the gable apex is asbestos cement sheet. Asbestos is a known health hazard. The areas where it may be present should be identified, and any asbestos found properly managed and, where necessary, professionally removed.
Long-term consideration: maintenance
Regular maintenance and repair are what secure the longevity and safety of a Broadmead house: periodic inspection of the PRC panels and reinforcement, management of the asbestos-containing materials, and prompt repair of any deterioration.
Is this house right for you?
The Broadmead house is a distinctive and historically significant bungalow. A buyer needs to be aware of its typical hazards: asbestos, deterioration of the PRC panels and corrosion of the reinforcement.
- Commission a full building survey
- Check the vertical joints between PRC panels for cracking
- Look for rust staining and spalling that point to reinforcement corrosion
- Identify asbestos in the roof, gable apex and partitions and plan its management
Understanding the construction and common defects of these houses supports an informed decision and the steps needed after purchase.
Mortgage & resale considerations
Broadmead houses are not designated defective under the Housing Defects Act 1984. The asbestos, and the potential for PRC panel deterioration and reinforcement corrosion, remain significant concerns that need addressing, and thorough inspection before purchase is essential.
What a survey can — and cannot — tell you
A building survey provides an informed assessment of the visible condition and construction of a Broadmead house. Inspections are non-intrusive and limited to areas that are accessible at the time of inspection.
- Identify visible cracking at the vertical joints between PRC panels
- Identify rust staining and spalling to PRC panels and columns
- Identify suspected asbestos-containing materials in the roof, gable apex and partitions
- Review the general condition of accessible floors and partitions
- Highlight defects that may require repair, monitoring, or further investigation
However, there are limitations to what a survey can determine without intrusive investigation.
- Confirm the condition of reinforcement concealed within the PRC panels and columns
- Assess the cavity and fixings hidden behind fibreboard linings
- Confirm whether materials contain asbestos without specialist sampling
- Inspect areas that are inaccessible or covered at the time of inspection
Where higher-risk indicators are identified, further specialist or intrusive investigation may be recommended.