Overview
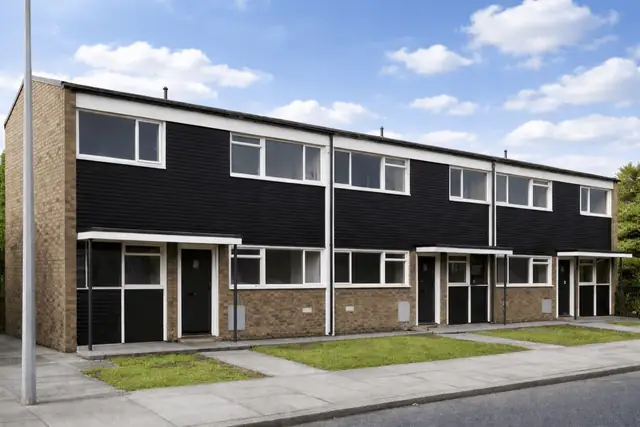
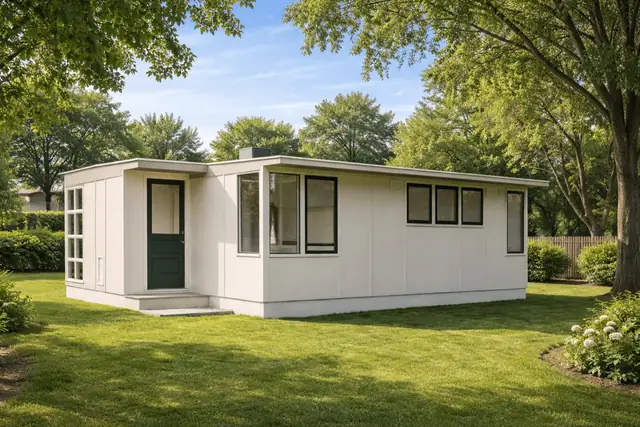
The Unicorn house is a timber-framed, system-built house from 1954, designed by A E Hadley and manufactured by Cruden Houses Ltd. Only 15 were built. The type is also known as the Cruden or Cruden Unicorn house.
It dates from the period of post-war reconstruction, when the need for rapid housing led to system-built properties designed to be efficient and cost-effective. The houses are two-storey and terraced, and combine traditional and newer construction techniques.
Typical characteristics & construction
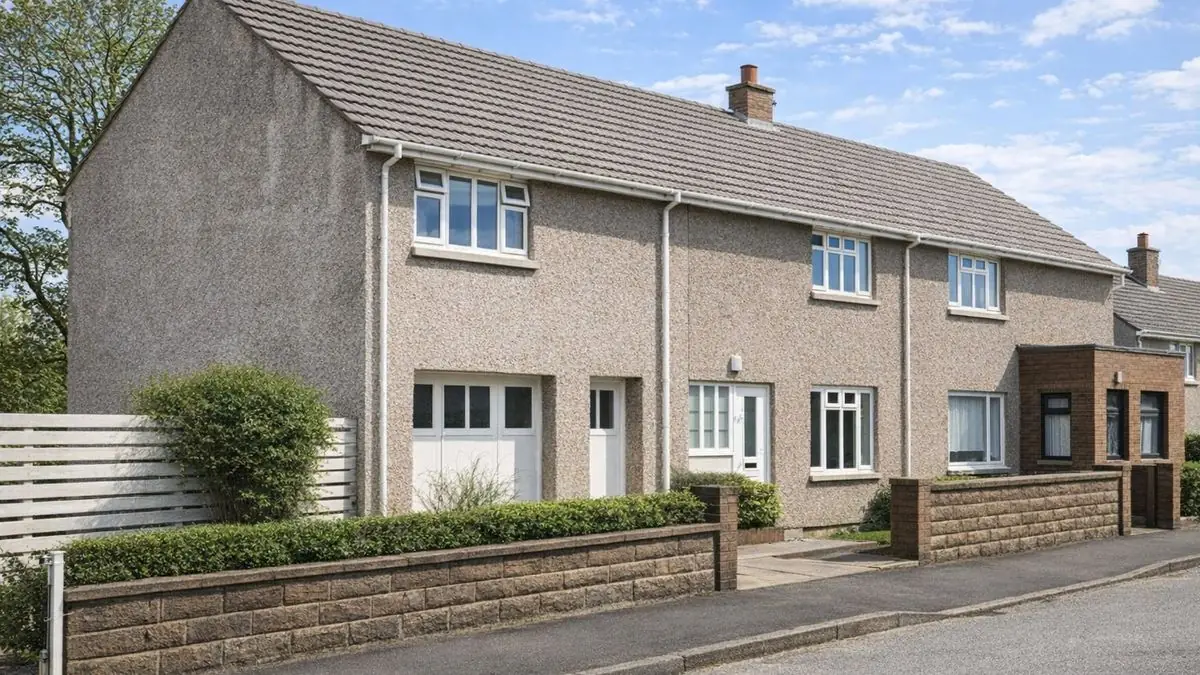
The houses stand on concrete strip footings with vented brick underbuilding and a damp-proof course. The external walls are platform frame construction: storey-height timber frame panels reinforced with bands of plywood, overlaid with bituminous felt and separately clad with brick. Internally they are lined with hardboard overlaid with plasterboard.
The separating wall is a 10-inch block cavity wall, with a 4-inch cavity in the roof space. Partitions are timber studs lined with honeycomb plasterboard. Both floors are tongue and groove boarding on timber joists, and the first floor is carried on a laminated timber spine beam supported by a single-storey tubular steel stanchion. Ceilings are plasterboard. The roof is timber rafters with fibreboard sarking, bituminous felt and concrete tiles.
Construction variants include a concrete ground floor, foil-backed plasterboard linings, and external walls clad with rendered brick throughout.
| Element | Typical construction | Inspection focus |
|---|---|---|
| Substructure | Concrete strip footings, vented brick underbuilding, damp-proof course | Breaches of the DPC, moisture ingress, underfloor ventilation working |
| External walls | Platform frame; storey-height timber panels with plywood bands, bituminous felt, brick or rendered brick cladding; hardboard and plasterboard lining | Rot, insect infestation or structural damage to the frame where moisture is likely |
| Separating wall | 10-inch block cavity wall; 4-inch in the roof space | General condition |
| Partitions | Timber stud lined with honeycomb plasterboard | Damage or deterioration |
| Floors | T&G boarding on timber joists; first floor on laminated timber spine beam and tubular steel stanchion | Wear or damage to boarding; soundness of joists and spine beam |
| Ceilings | Plasterboard | Cracks, water damage, secure fixing |
| Roof | Timber rafters, fibreboard sarking, bituminous felt and concrete tiles | Damaged or missing tiles, water ingress, condition of felt and sarking |
Potential hazards & inspection priorities
Primary concern: moisture and the timber frame
Timber frames become susceptible to rot and insect infestation over time, and regular inspection and maintenance are needed to prevent structural damage. The frame should be inspected for rot, insect infestation and structural damage, with close attention to areas where moisture ingress is likely.
The damp-proof course only protects the structure while it is intact. Where it is compromised, moisture gets in and leads to dampness and mould growth, which affect both the structure and indoor air quality. The DPC should be checked for breaches, and the vented brick underbuilding confirmed as working. Proper ventilation and dehumidification help control moisture levels, and pest control measures protect the frame from insect attack.
Secondary concern: the roof
The concrete tiles and bituminous felt deteriorate over time, leading to leaks and water damage. The roof should be examined for damaged or missing tiles and water ingress, and the felt and fibreboard sarking should be intact. Regular roof maintenance is needed, and upgrading to modern roofing materials is an option for better durability.
Secondary concern: floors, partitions and ceilings
The tongue and groove boarding on both floors should be checked for wear or damage, and the timber joists and laminated spine beam confirmed as structurally sound. The honeycomb plasterboard to partitions should be checked for damage or deterioration, and the plasterboard ceilings for cracks, water damage and secure fixing.
Long-term consideration: energy efficiency
Upgraded insulation and energy-efficient windows and doors improve the energy performance of the house.
Is this house right for you?
The Unicorn house is an interesting piece of British construction history, and it offers scope for modernisation while keeping its character. Owning one means regular maintenance of the timber frame, the roof and the damp-proof course.
- Commission a full building survey
- Check the damp-proof course and underfloor ventilation
- Establish the condition of the timber frame, floors and spine beam
- Plan for roof maintenance, pest control and energy efficiency upgrades
Understanding the construction, the potential hazards and the maintenance these houses need allows an informed decision.
Mortgage & resale considerations
The Unicorn house is not designated defective under the Housing Defects Act 1984. Due diligence is still needed to confirm that the property meets current building standards and regulations.
What a survey can — and cannot — tell you
A building survey provides an informed assessment of the visible condition and construction of a Unicorn house. Inspections are non-intrusive and limited to areas that are accessible at the time of inspection.
- Assess signs of dampness, mould and moisture ingress, and the visible condition of the DPC
- Check that the vented underbuilding is clear and working
- Comment on the roof covering and accessible felt and sarking
- Review the condition of floors, partitions and ceilings
- Highlight defects that may require repair, monitoring, or further investigation
However, there are limitations to what a survey can determine without intrusive investigation.
- Confirm the condition of the timber frame concealed behind brick cladding and linings
- Assess the laminated spine beam and steel stanchion where they are boxed in or hidden
- Determine the full extent of any concealed rot or insect damage
- Inspect areas that are inaccessible or covered at the time of inspection
Where higher-risk indicators are identified, further specialist or intrusive investigation may be recommended.