Overview
The Maple Leaf house is a timber-framed house built in 1966 by Maple Leaf Homes Ltd, during a period of architectural experimentation in the mid-twentieth century. Only eight were built.
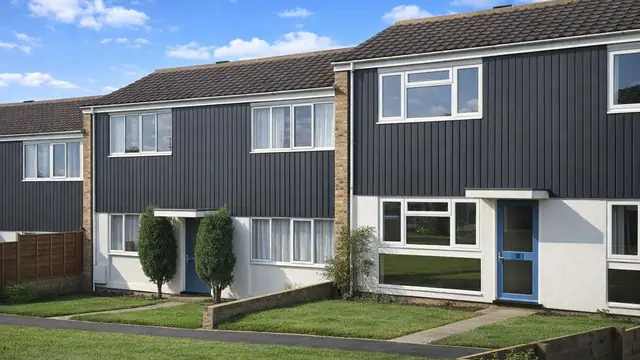
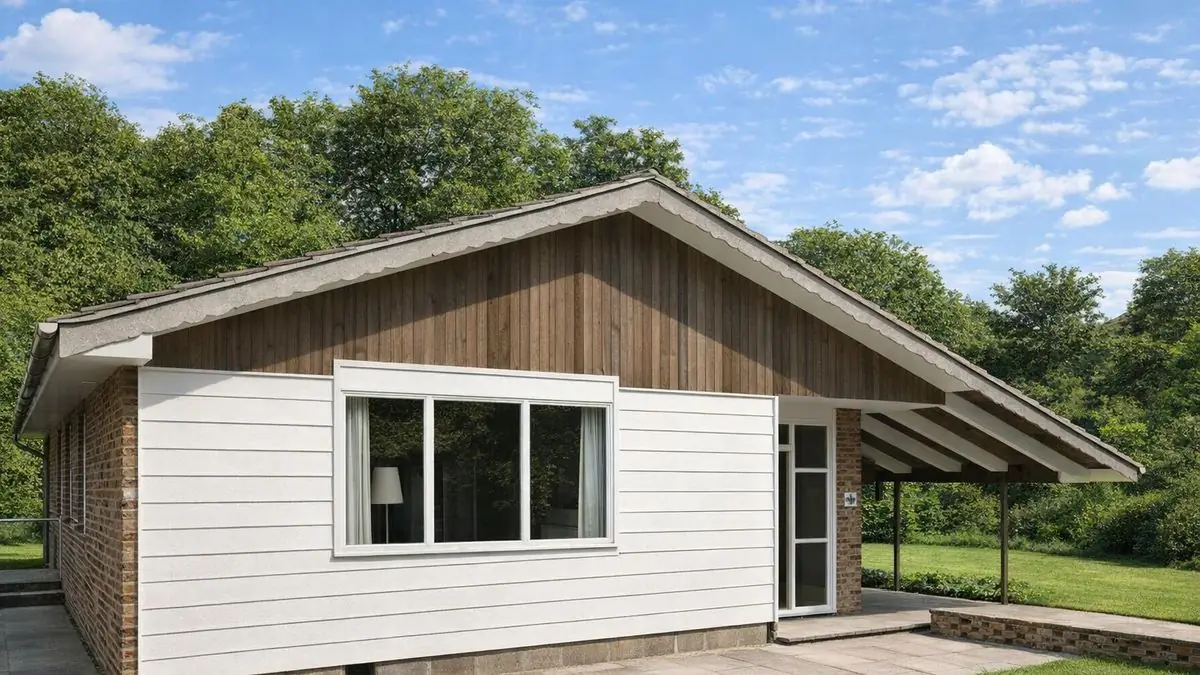
The type was built as bungalows and two-storey detached houses with shallow-pitch gable roofs covered with concrete tiles. The bungalow is the easier to recognise: its roof is asymmetric and extends to form a carport. External walls are brick, stone, render, timber boarding or aluminium sheets, so the houses vary considerably in appearance.
Typical characteristics & construction
The houses stand on concrete strip footings with a vented brick underbuilding. The external walls are platform frame construction: storey-height timber frame panels sheathed externally with plywood, overlaid with a breather membrane, and clad with brick, with vertical timber boarding at the gable apex. Inside, the walls are lined with plasterboard backed by a polyethylene vapour control layer, with mineral fibre insulation between the frame studs.
The ground and first floors are plywood on timber joists, and the ceilings are plywood. The roof is timber trusses with plywood sarking, building paper and concrete tiles. Variants have external walls of brick, stone, timber boarding or aluminium sheets, which affects both appearance and maintenance.
| Element | Typical construction | Inspection focus |
|---|---|---|
| Substructure | Concrete strip footings, vented brick underbuilding, damp-proof course | Cracking, settlement, moisture, integrity of the damp-proof course |
| External walls | Platform frame; storey-height timber panels, plywood sheathing, breather membrane; brick, stone, render, timber boarding or aluminium cladding | Rot, insect damage, structural weakness, damaged cladding, intact breather membrane |
| Linings and insulation | Plasterboard with polyethylene vapour control layer; mineral fibre between studs | Effectiveness of insulation and vapour control |
| Floors | Plywood on timber joists, ground and first floor | Movement, structural weakness |
| Ceilings | Plywood | General condition |
| Roof | Timber trusses, plywood sarking, building paper, concrete tiles; asymmetric carport roof to bungalows | Damaged or displaced tiles, water ingress, ventilation and condensation |
Potential hazards & inspection priorities
Primary concern: the timber frame
If it is not properly maintained, the timber frame is open to rot, insect infestation and structural weakness. The frame panels and loadbearing elements should be checked for these, and for signs of movement or cracking. The cladding should be checked for damage or deterioration, and the breather membrane should be intact so that moisture is kept out of the frame.
Secondary concerns: the roof and substructure
Concrete tiles become damaged or displaced over time, which lets water in and leads to structural damage. The trusses, plywood sarking and tiles should be checked for damage, displacement and water ingress, and the roof should be adequately ventilated to prevent condensation. The footings and vented underbuilding should be examined for cracking, settlement or moisture, with the damp-proof course intact and working.
Long-term considerations: asbestos and energy efficiency
Asbestos was commonly used in building materials during the 1960s, so any house of this age should be inspected for asbestos and other hazardous materials, with a qualified professional engaged to remove and dispose of anything found. The original insulation may not meet modern energy efficiency standards, which means higher heating and cooling costs. Upgrading the insulation improves efficiency and reduces running costs.
Surveyors assessing these houses can refer to Timber Frame Housing 1920–1975: Inspection and Assessment (BR 282) and the supplementary guidance Part 1 Examination (GBG 11) and Part 2 Interpretation (GBG 12).
Is this house right for you?
With only eight built, the Maple Leaf house is an unusual example of 1960s timber-frame construction. Its condition depends on how well the frame has been protected from moisture and maintained.
- Commission a full building survey, ideally from a surveyor experienced with timber-framed houses
- Check the timber frame, cladding and breather membrane first
- Establish the condition of the concrete tile roof and its ventilation
- Check for asbestos and other hazardous materials
- Allow for upgrading insulation
Understanding the key characteristics of the house and having it inspected thoroughly allows an informed decision.
Mortgage & resale considerations
The Maple Leaf house is not designated defective under the Housing Defects Act 1984. A comprehensive inspection is still essential to confirm that the property meets current safety and structural standards, and a surveyor with expertise in timber-framed houses is best placed to assess its condition and identify necessary repairs or upgrades.
What a survey can — and cannot — tell you
A building survey provides an informed assessment of the visible condition and construction of a Maple Leaf house. Inspections are non-intrusive and limited to areas that are accessible at the time of inspection.
- Identify visible signs of movement, cracking and moisture affecting the timber frame
- Comment on the cladding, roof tiles and roof space ventilation
- Assess the substructure and damp-proof course for cracking, settlement or moisture
- Identify materials suspected of containing asbestos
- Highlight defects that may require repair, monitoring, or further investigation
However, there are limitations to what a survey can determine without intrusive investigation.
- Confirm the condition of the timber frame concealed behind cladding and linings
- Assess the breather membrane, vapour control layer and insulation within the walls
- Confirm whether materials contain asbestos without specialist sampling
- Inspect areas that are inaccessible or covered at the time of inspection
Where higher-risk indicators are identified, further specialist or intrusive investigation may be recommended.