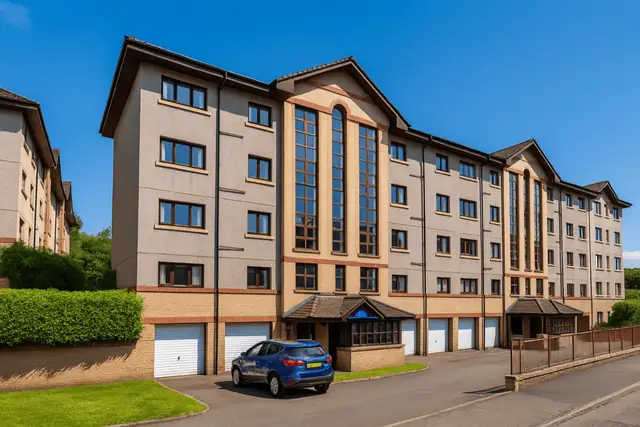
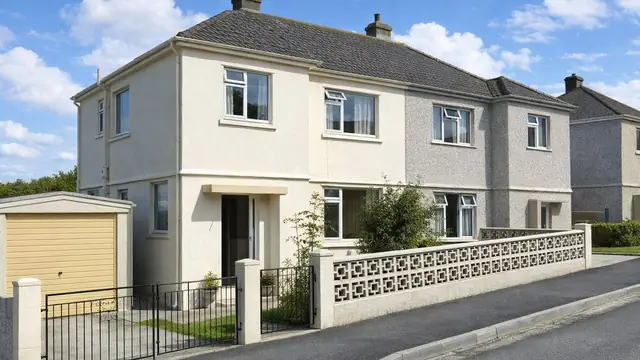
Overview
The Carlton house is a precast concrete, system-built house from a period of rapid reconstruction, built between 1965 and the late 1960s. It was designed by R Pianca with Carlton Contractors Ltd, and the manufacturer was Concrete Ltd. Approximately 350 were built, mainly as two-storey terraced houses, and the system was also used for flats.
The Carlton house was part of the wider effort to address the UK's housing shortage in the mid-twentieth century. Precast reinforced concrete (PRC) allowed quicker construction at lower cost, which made the system an attractive option for local authorities and developers.
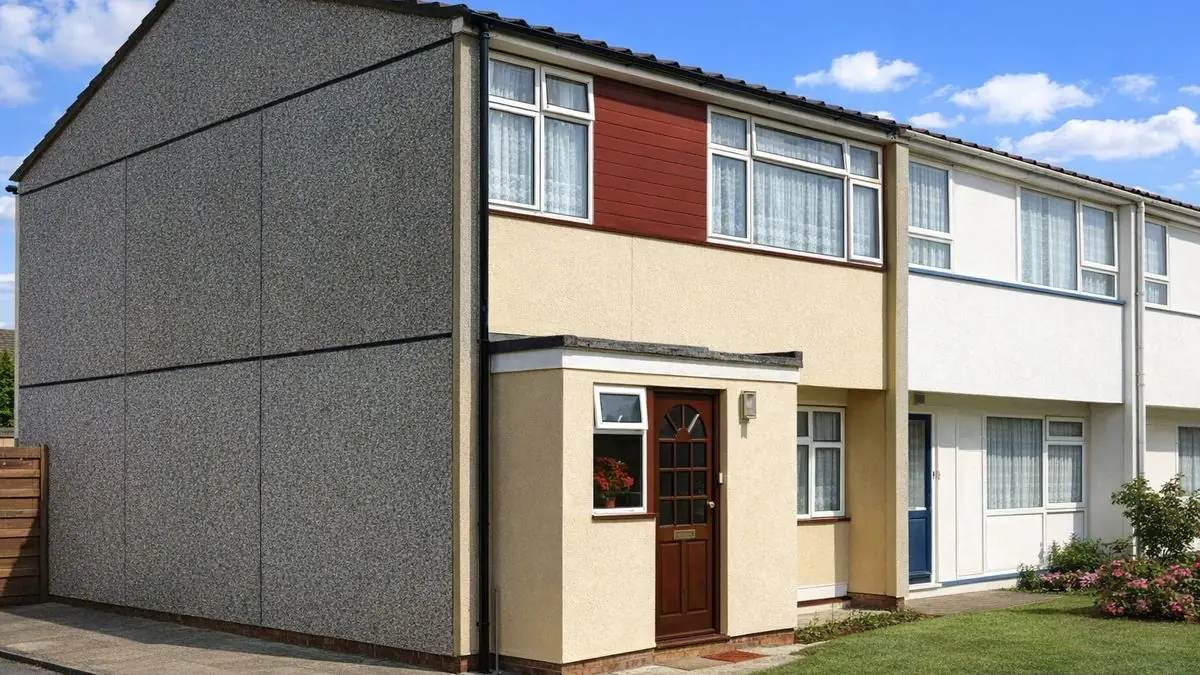
Typical characteristics & construction
The substructure is made up of pad foundations of precast concrete with locating dowels set in concrete, PRC ground beams and a concrete slab. The front and rear walls are eaves-height PC columns infilled with timber frame panels clad with vertical timber boarding, with a 6" x 4' fluted PRC spandrel panel bolted to cleats. The gable walls are 8-inch storey-height PC cavity wall panels with a PC apex panel at the top.
The separating walls are 7-inch concrete. The construction of the internal partitions is not documented. The ground floor is concrete, and the first floor is 9 1/2-inch voided PC panels. Ceilings are plasterboard. The roof is timber trusses, PC purlins and concrete tiles, finished at the edges with aluminium fascias.
| Element | Typical construction | Inspection focus |
|---|---|---|
| Substructure | PC pad foundations with locating dowels, PRC ground beams, concrete slab | Settlement or movement |
| Front and rear walls | Eaves-height PC columns, timber frame panels with vertical boarding, fluted PRC spandrel panel bolted to cleats | Vertical cracking of columns, cracking and spalling of spandrel panels, rot or insect damage to boarding |
| Gable walls | 8-inch storey-height PC cavity wall panels, PC apex panel | Cracking and spalling at joints and edges, carbonation |
| Separating wall | 7-inch concrete | Cracking |
| Floors and ceilings | Concrete ground floor; 9 1/2-inch voided PC panels above; plasterboard ceilings | Cracking or settlement, cracks to ceilings |
| Roof | Timber trusses, PC purlins, concrete tiles, aluminium fascias | Damage or wear at edges and joints, security and corrosion of fascias |
Potential hazards & inspection priorities
Primary concern: vertical cracking of the columns
Vertical cracking of the PRC columns is one of the most common issues in Carlton houses. Thermal expansion and contraction, settlement of the foundations and general wear over time all contribute. The columns should be checked for cracking, particularly around the base and top. The underlying cause needs identifying, which may call for a detailed structural assessment by a qualified engineer, and in some cases affected columns need reinforcing or replacing.
Primary concern: cracking, spalling and carbonation of the panels
Cracking and spalling of the gable and spandrel PC panels are also common. Carbonation is behind much of it: carbon dioxide from the air penetrates the concrete and reacts with the calcium hydroxide in the cement, reducing alkalinity and allowing the steel reinforcement to corrode, which weakens the panels. Low concrete cover to the reinforcement in the PRC columns makes this worse, leaving the steel more exposed, particularly where moisture or pollution levels are high.
The spandrel panels should be checked for cracking or spalling around their edges and corners, and the gable walls around joints and edges, along with any signs of carbonation or other chemical damage. Repairs involve patching or replacing damaged panels and applying protective coatings, and where cover is low, additional protective coatings or reinforcement help prevent further corrosion. Regular inspection catches these issues before they become more serious.
Secondary concerns: timber, roof and general condition
The timber boarding should be free from rot and insect damage. The timber trusses, PC purlins and concrete tiles should be checked for damage or wear, particularly around the edges and joints, and the aluminium fascias for secure fixing and corrosion. Inside, the concrete floors should be checked for cracking or settlement and the ceilings for cracks. Peeling paint, damp patches and other signs of neglect, and any settlement or movement around the foundations and loadbearing walls, should also be noted.
Is this house right for you?
The Carlton house reflects the construction approaches of the mid-twentieth century, and its typical defects are specific and well established. Professional advice before purchase is essential.
- Commission a full building survey
- Establish the extent of column cracking and panel cracking and spalling
- Have carbonation and concrete cover assessed where defects are found
- Check the timber boarding, roof and aluminium fascias
Thorough inspection and sound professional advice make sure a buyer understands the condition of the house and the issues likely to arise.
Mortgage & resale considerations
Carlton houses are not designated defective under the Housing Defects Act 1984, but the issues described above lead to significant problems if not addressed, and professional advice should be sought before purchase.
What a survey can — and cannot — tell you
A building survey provides an informed assessment of the visible condition and construction of a Carlton house. Inspections are non-intrusive and limited to areas that are accessible at the time of inspection.
- Identify visible vertical cracking to the PRC columns
- Identify visible cracking and spalling to the gable and spandrel panels
- Comment on the timber boarding, roof coverings and aluminium fascias
- Review the general condition of accessible floors, ceilings and signs of movement
- Highlight defects that may require repair, monitoring, or further investigation
However, there are limitations to what a survey can determine without intrusive investigation.
- Confirm the condition of reinforcement concealed within the PRC columns and panels
- Measure carbonation depth or concrete cover without testing
- Determine the cause of column cracking without structural assessment
- Inspect areas that are inaccessible or covered at the time of inspection
Where higher-risk indicators are identified, further specialist or intrusive investigation may be recommended.