Overview
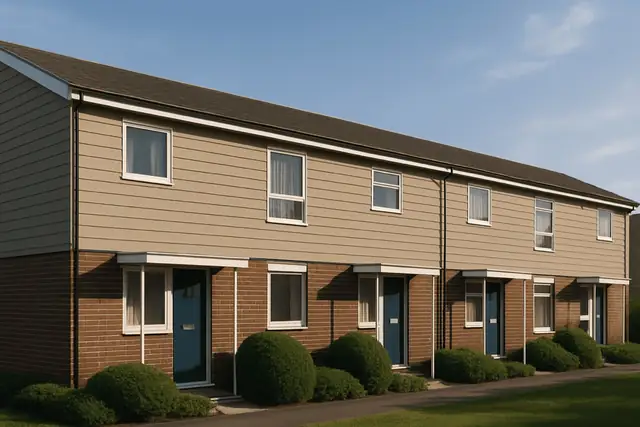
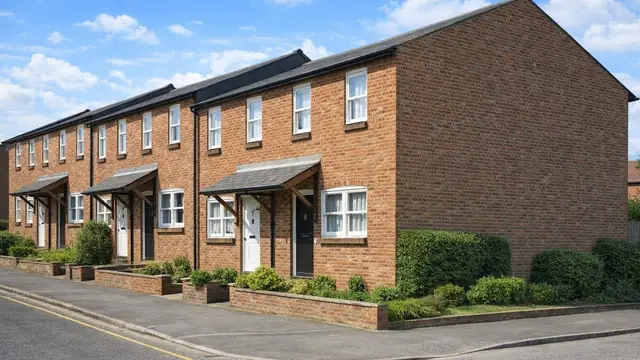
The Hallam Mk I and Mk II houses are system-built, timber-framed houses designed by S A Roe and manufactured by Vic Hallam Ltd between 1963 and 1970. They were built at a time when the UK still had a pressing need for affordable homes that could be put up quickly. Around 2,500 were built.
They are also known as the Hallamshire Mk I and Hallamshire Mk II. The houses are two-storey, semi-detached and terraced, and are found in various locations across the UK.
Typical characteristics & construction
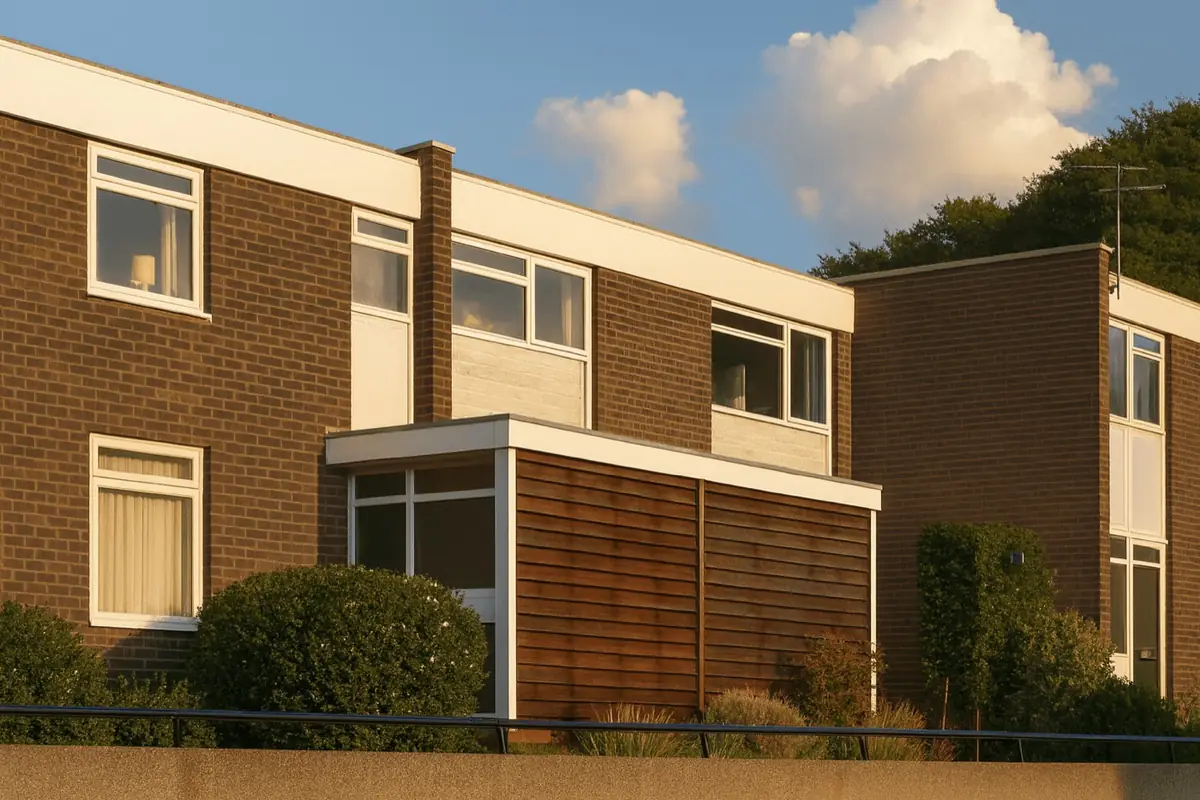
The houses are two storeys with flat roofs. The front and rear walls are brick, with feature panels of horizontal timber boarding or tile hanging and asbestos cement sheets below the windows, while the flank walls are brick throughout. Some houses have a flat-roofed open porch or a canopy over the front door.
The houses stand on concrete raft foundations. The external walls are platform frame construction: storey-height timber frame panels overlaid with building paper, clad with brick throughout on the flank wall, and on the front and rear walls with brick infilled with feature panels of horizontal timber boarding and asbestos cement sheets below the windows. There is insulation between the frame studs.
The separating walls are foamed slag concrete cavity walls faced with timber frame panels lined with plasterboard. Partitions are timber studs lined with plasterboard. The ground floor is concrete, the first floor is plywood on timber joists, and ceilings are plasterboard. The roof is timber joists with plywood decking, bituminous felt and tiles.
In some houses the upper storey feature panels are clad with tile hanging on timber battens. The Hallamshire Mk I variant has a brick separating wall and a roof covered with asphalt.
| Element | Typical construction | Inspection focus |
|---|---|---|
| Substructure | Concrete raft foundations | Movement, settlement |
| External walls | Platform frame; storey-height panels, building paper; brick flank walls; brick with timber boarding or tile hanging feature panels to front and rear; asbestos cement sheets below windows | Asbestos sheet condition, cracks, loose panels, rot and decay around windows and doors |
| Separating walls | Foamed slag concrete cavity wall faced with plasterboard-lined timber panels (brick on the Hallamshire Mk I) | Movement or structural defects |
| Floors | Concrete ground floor; plywood on timber joists at first floor | Movement or settlement |
| Partitions and ceilings | Timber stud lined with plasterboard; plasterboard ceilings | General condition |
| Roof | Flat; timber joists, plywood decking, bituminous felt and tiles (asphalt on the Hallamshire Mk I) | Water ingress, leaks, damage to the covering, drainage |
Potential hazards & inspection priorities
Primary concern: asbestos cement sheets
The asbestos cement sheets below the windows are one of the main concerns, as they present a health risk if disturbed. Asbestos was widely used in mid-twentieth-century construction and its dangers are now well documented. Any asbestos cement sheets should be identified and their condition assessed, and a specialist consulted on safe management or removal. Asbestos-containing materials should not be disturbed.
Primary concern: the flat roof
The flat roof is prone to water ingress and leaks if it is not properly maintained. The covering should be checked for leaks and damage to the felt or asphalt, and the roof drainage confirmed as working so that water does not collect. Gutters and downpipes need regular cleaning.
Secondary concerns: the timber frame and cladding
The timber frame is quick to assemble and adaptable, but it is susceptible to rot and decay where it is exposed to moisture over time. The frame panels should be inspected for rot, decay and insect infestation, particularly around windows and doors. The brickwork, timber boarding and tile hanging should be examined for cracks, loose panels and deterioration, and the house as a whole for movement, settlement or other structural defects.
Long-term consideration: energy efficiency
The insulation between the frame studs and the overall energy efficiency of the house should be assessed. Upgrading insulation, windows and doors improves comfort and reduces heating costs.
Is this house right for you?
The Hallam Mk I and Mk II houses are part of the UK's post-war building heritage. Regular inspection, timely repair and proactive maintenance are what keep them in good condition.
- Commission a full building survey from a surveyor experienced in system-built properties
- Identify any asbestos cement sheets and have their condition assessed
- Establish the condition and drainage of the flat roof
- Check the timber frame and cladding for rot, decay and damage
- Factor the cost of repairs and improvements into the decision
Understanding the construction, hazards and maintenance needs of these houses is what allows an informed decision.
Mortgage & resale considerations
The Hallam Mk I and Mk II houses are not designated defective under the Housing Defects Act 1984. Buyers should still carry out thorough due diligence and inspection to identify specific issues or defects that affect the value or safety of the property.
The condition of the house and any necessary repairs or upgrades affect its value and marketability, as does its location.
What a survey can — and cannot — tell you
A building survey provides an informed assessment of the visible condition and construction of a Hallam Mk I or Mk II house. Inspections are non-intrusive and limited to areas that are accessible at the time of inspection.
- Identify suspected asbestos cement sheets and comment on their visible condition
- Comment on the flat roof covering, drainage and signs of leaks
- Identify visible rot, cracking or loose panels in the cladding
- Assess signs of dampness, moisture ingress, movement and settlement
- Highlight defects that may require repair, monitoring, or further investigation
However, there are limitations to what a survey can determine without intrusive investigation.
- Confirm whether materials contain asbestos without specialist sampling
- Confirm the condition of the timber frame concealed behind the cladding
- Assess the roof deck and joists beneath the covering
- Inspect areas that are inaccessible or covered at the time of inspection
Where higher-risk indicators are identified, further specialist or intrusive investigation may be recommended.