Overview
The Building Systems Ltd house is a system-built house with a precast concrete frame and timber frame walls, built between 1964 and 1967 during a period of rapid post-war reconstruction, when the need for quick, efficient housing led to a range of system-built types. The houses were manufactured by Building Systems Ltd and designed by A Wilson and P H Johnson & Sons.
A total of 310 were built. They are also known as British Ropes, BSL or Doncaster houses, and are two-storey semi-detached or terraced houses.
Typical characteristics & construction
The house stands on concrete pads below the columns, with 9-inch by 5-inch PRC ground beams, air vents and a damp-proof membrane (DPM). The frame is eaves-height PRC columns, 6 inches by 6 inches at the corners and 6 by 5 or 7 by 4 inches internally, with a steel plate fixed to each column base, and 8-inch by 4-inch PSRC beams at first floor and eaves level.
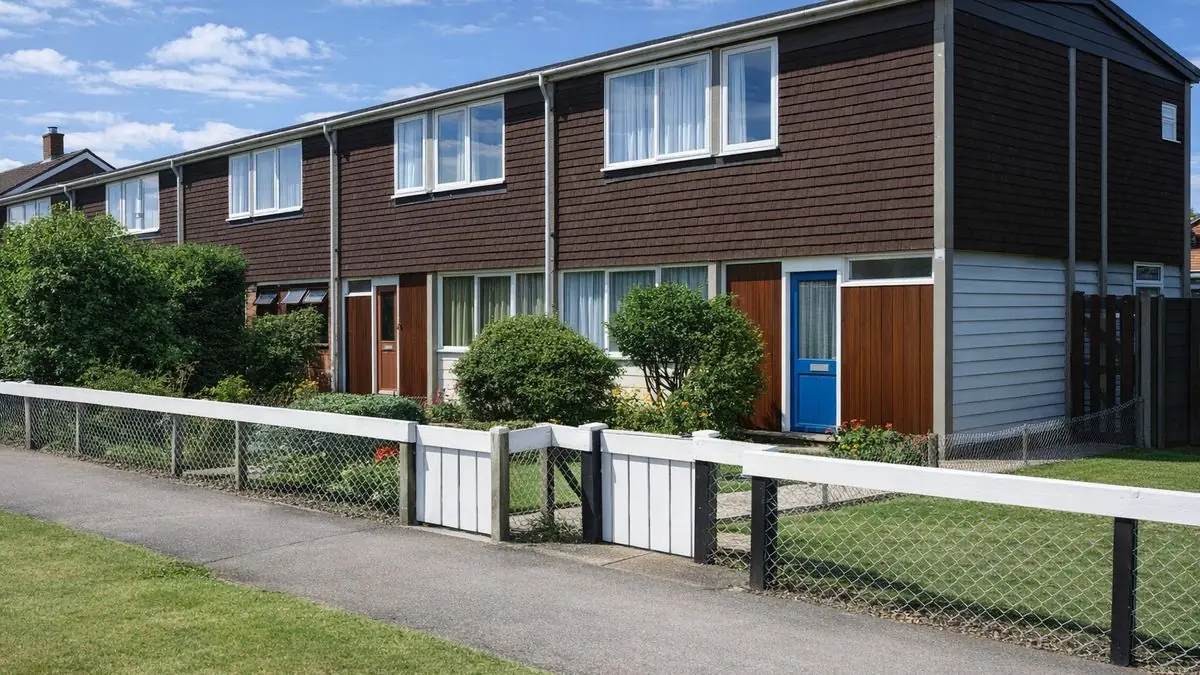
The external walls are storey-height timber frame panels with insulation between the studs, lined with hardboard or chipboard. Up to first floor level the front and rear walls are clad with vertical timber boarding, with timber boarding below the windows, and the gable wall with brick. Above first floor level the walls are tile hung on timber battens.
The separating wall is formed by the PRC columns and beams with a honeycomb plasterboard cavity wall, separated from the columns by an asbestos felt barrier. Partitions are honeycomb hardboard or plasterboard. Both floors are chipboard on timber joists, and ceilings are plasterboard or chipboard. The roof has a plywood lattice ridge beam and galvanised sheet steel components with integral gutter, fascia and soffit units, and is covered with asbestos cement sheets.
Variants include column foundations located in pockets cast in the foundation slab, external walls of brick panels, a glass fibre curtain in the separating wall cavity, and roofs of timber rafters and purlins or profiled steel sheets.
| Element | Typical construction | Inspection focus |
|---|---|---|
| Substructure | Concrete pads, 9 x 5-inch PRC ground beams, air vents, DPM | Cracking or movement in ground beams, blocked vents, rising damp |
| Frame | Eaves-height PRC columns with steel base plates; 8 x 4-inch PSRC beams | Spalling, cracking, rust staining, depth of cover |
| External walls | Storey-height timber frame panels, timber boarding, brick gable, tile hanging; hardboard or chipboard lining | Rot, woodworm, fungal decay, cracking or movement in brickwork, mortar |
| Separating wall | PRC columns and beams, honeycomb plasterboard cavity wall, asbestos felt barrier | Asbestos |
| Partitions | Honeycomb hardboard or plasterboard | Damage, damp, mould |
| Floors | Chipboard on timber joists, both floors | Soft or spongy areas, warping, movement, joist damage |
| Ceilings | Plasterboard or chipboard | Cracks, sagging, water stains |
| Roof | Plywood lattice ridge beam, galvanised steel components with integral gutters, asbestos cement or profiled steel sheets | Brittle or cracked sheets, corrosion, blocked or damaged gutters and fascia |
Potential hazards & inspection priorities
Primary concern: asbestos
Asbestos is present in the roof sheets and in the asbestos felt barrier in the separating wall, and may be present elsewhere. It is a significant health risk if disturbed, so a thorough asbestos survey is needed before any renovation or demolition, and any asbestos found must be managed or removed by a licensed professional. Asbestos cement sheets become brittle and crack with age, which lets water in as well as risking fibre release.
Primary concern: the concrete frame
The PRC columns and beams are susceptible to corrosion, especially where the concrete has not been adequately maintained, and corrosion of the reinforcement weakens the structure. The exposed columns and PSRC beams should be inspected for spalling, cracking and rust staining, with a cover meter used to check the depth of concrete over the reinforcement and a carbonation depth test to establish the risk of reinforcement corrosion. Guidance is given in BRE Digest 444 (parts 1 to 3) and BR 254. The ground beams should be checked for cracking or movement, as they are susceptible to settlement where soil conditions are poor.
Secondary concerns: walls, floors and damp
Timber boarding rots and decays where it has not been adequately treated or maintained; signs to look for are woodworm, fungal decay and moisture damage. Brickwork should be checked for cracking, spalling, movement and deteriorated mortar, particularly around windows and doors. Steel roof sheets corrode, especially where humidity or salt exposure is high, and need maintenance and protective coatings. Gutters and fascia should be checked for blockages or damage.
The effectiveness of the DPM diminishes over time, leading to damp. Signs of rising damp or moisture ingress at the base of the walls should be looked for, and the air vents checked for blockages. Partitions suffer where exposed to moisture and should be checked for damage, damp and mould. Chipboard floors deteriorate with moisture: areas that feel soft or spongy underfoot, warping and movement, and damage to the joists all need checking. Ceilings should be examined for cracks, sagging and water stains.
Long-term consideration: thermal insulation
The original insulation between the frame studs does not meet current standards for thermal performance. A thermal imaging camera, where available, identifies areas of heat loss or inadequate insulation. Upgrading the insulation improves energy efficiency and reduces heating costs.
Is this house right for you?
The Building Systems Ltd house is a historically significant example of 1960s system building, and it brings specific risks that a buyer needs to understand.
- Commission a full building survey
- Arrange an asbestos survey covering the roof sheets and separating wall
- Establish the condition of the PRC columns and PSRC beams
- Check timber boarding, chipboard floors and the DPM for moisture damage
- Allow for insulation upgrades
Thorough inspection and assessment, informed by how this system is built, is what supports a safe purchase.
Mortgage & resale considerations
Building Systems Ltd houses are not designated defective under the Housing Defects Act 1984. Given their age and the potential issues with asbestos and concrete durability, thorough inspection and assessment are advisable to confirm the property meets current safety and structural standards.
What a survey can — and cannot — tell you
A building survey provides an informed assessment of the visible condition and construction of a Building Systems Ltd house. Inspections are non-intrusive and limited to areas that are accessible at the time of inspection.
- Identify visible spalling, cracking and rust staining to the exposed PRC columns and PSRC beams
- Comment on roof sheets, suspected asbestos cement, gutters and fascia
- Assess timber boarding, tile hanging and brickwork for decay, cracking or movement
- Assess signs of rising damp, blocked vents and moisture damage to floors, partitions and ceilings
- Highlight defects that may require repair, monitoring, or further investigation
However, there are limitations to what a survey can determine without intrusive investigation.
- Measure depth of cover or carbonation without cover meter and carbonation testing
- Assess the timber frame panels and insulation concealed behind cladding and linings
- Confirm whether materials, including the separating wall barrier, contain asbestos without specialist sampling
- Inspect areas that are inaccessible or covered at the time of inspection
Where higher-risk indicators are identified, further specialist or intrusive investigation may be recommended.