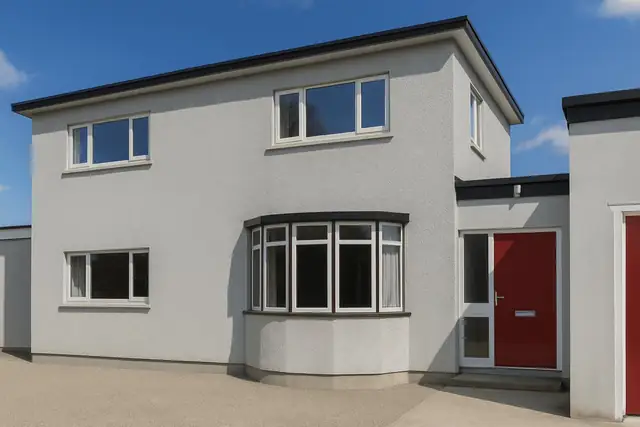
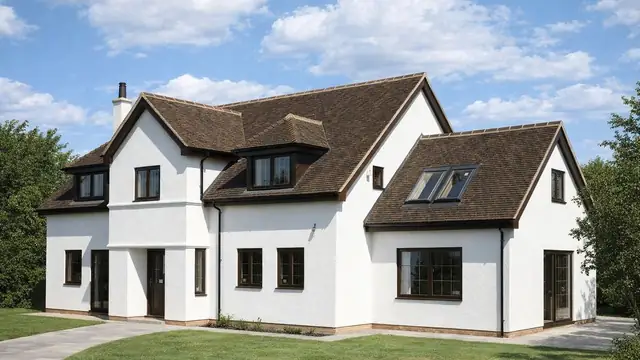
Overview
The Arup house is a reinforced concrete house built in 1947, during the effort to address the UK's housing shortage after the Second World War. It was designed by Yorke Rosenberg and Mardall, an architectural firm known for its modernist approach, which played a significant role in post-war reconstruction and contributed to housing projects across the UK. Construction was overseen by Arup, the engineering and design consultancy.
The Arup house is described as system-built, meaning it was put together from prefabricated components, a method popular in the mid-twentieth century for its efficiency and economy. The houses are two-storey and detached, and were built mainly in urban and suburban areas.
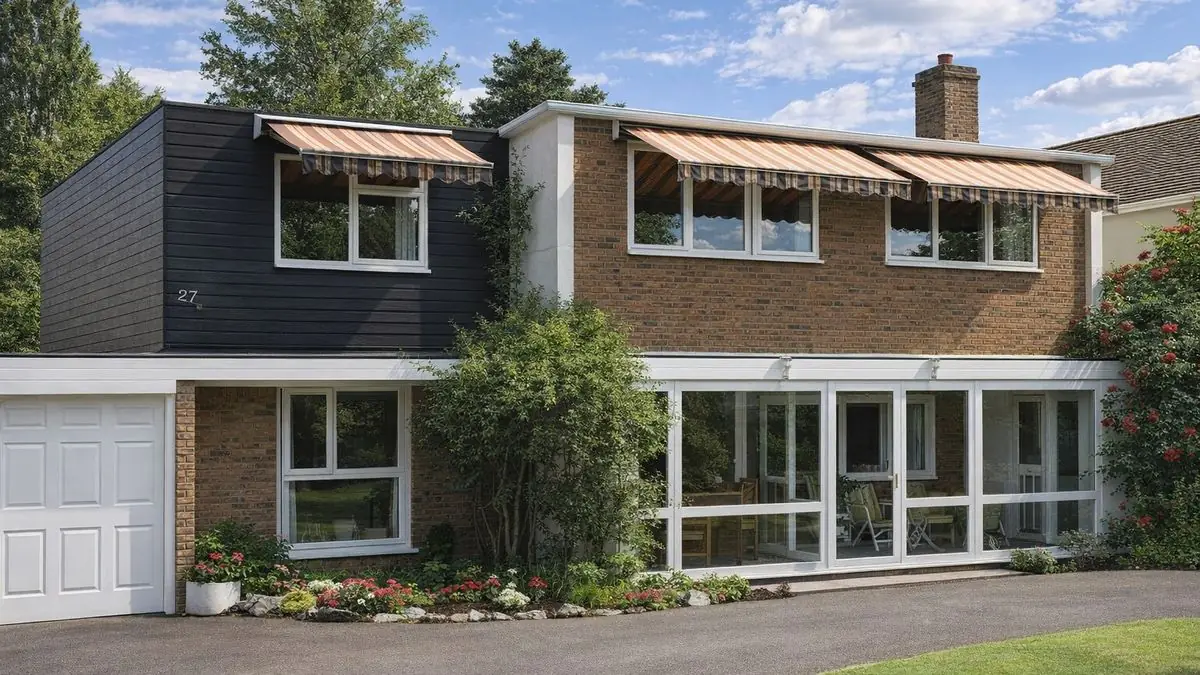
Typical characteristics & construction
The roof is a 6-inch reinforced concrete slab laid without falls and covered with bituminous felt, a flat roof typical of post-war design. The first floor is also a 6-inch reinforced concrete slab, and the ground floor is a screed on a bituminous damp-proof membrane over a reinforced concrete slab.
Each external wall is built differently. The front wall is 4½-inch brick, a cavity and 2-inch clay blocks, tied with metal wall ties. The rear wall is made of 1¼-inch timber frame infill panels clad with asbestos cement sheets and lined with plasterboard, with sawdust and paper pulp insulation slabs between the studs. The flank wall is 8-inch dense aggregate reinforced concrete with a Tyrolean render, a cavity, and 1-inch timber battens lined with fibreboard.
Loadbearing partitions are 4-inch dense aggregate concrete. Non-loadbearing partitions are timber studs lined with plasterboard.
| Element | Typical construction | Inspection focus |
|---|---|---|
| Roof | 6-inch RC slab without falls, bituminous felt, small perimeter kerb | Cracks, blisters, leaks, ponding; cracking, spalling or exposed reinforcement to the slab |
| Front wall | 4½-inch brick, cavity, 2-inch clay blocks, metal wall ties | Cracking, movement, mortar joint deterioration |
| Rear wall | 1¼-inch timber frame infill panels, asbestos cement sheets, plasterboard lining, sawdust/paper pulp insulation slabs | Damage or disturbance to asbestos cement sheets |
| Flank wall | Tyrolean render on 8-inch dense aggregate RC, cavity, 1-inch timber battens, fibreboard lining | Cracked or delaminating render, water ingress |
| Ground floor | Screed on bituminous DPM on RC slab | Dampness, particularly around the slab edges |
| First floor | 6-inch RC slab | Cracking, structural movement |
| Partitions | 4-inch dense aggregate concrete (loadbearing); plasterboard-lined timber studs (non-loadbearing) | Cracking or movement; damp, rot, damaged plasterboard |
Potential hazards & inspection priorities
Primary concern: asbestos in the rear wall
The asbestos cement sheets cladding the rear wall are among the most significant hazards in an Arup house. Asbestos was widely used in the mid-twentieth century for its fire resistance, but disturbed it releases fibres that cause asbestosis, lung cancer and mesothelioma. The sheets should be checked for damage or disturbance, inspected regularly and left undisturbed. Any work affecting them must be carried out by licensed professionals, and a professional asbestos survey is needed before any renovation or demolition.
Primary concern: corrosion of the reinforcement
The reinforced concrete in the roof, floors and flank wall is susceptible to corrosion of its steel, particularly where moisture is present. Over time this leads to structural weakness and safety hazards. The roof slab and first floor slab should be checked for cracks, spalling and exposed reinforcement, and any corrosion or structural damage dealt with promptly. Regular inspection and maintenance keep the problem from developing into something more serious.
Secondary concerns: the flat roof and damp
Because the roof slab has no falls, water ponds on the felt and accelerates its deterioration, leading to leaks. The felt should be checked regularly for cracks, blisters and leaks and repaired promptly, since water that gets through reaches the concrete slab. The Tyrolean render to the flank wall needs checking for cracks, delamination and water ingress, and the ground floor for damp around the edges of the slab. Timber stud partitions should be checked for damp and rot, and the brick front wall for cracking, movement and failing mortar joints.
Long-term consideration: insulation
The sawdust and paper pulp insulation in the rear wall is not as effective as modern materials, which means higher energy costs and reduced comfort. Upgrading the insulation improves energy efficiency considerably.
Is this house right for you?
The Arup house is a distinctive example of post-war British architecture and the construction methods used to meet the housing shortage. The houses have stood the test of time, but asbestos and the durability of the reinforced concrete bring real risks that need establishing before purchase.
- Commission a full building survey
- Establish the condition of the asbestos cement sheets on the rear wall
- Check the roof felt and the reinforced concrete slabs for leaks, cracking and corrosion
- Allow for regular roof maintenance and insulation upgrades
Regular maintenance and sensible upgrades are what keep an Arup house safe and sound over the long term.
Mortgage & resale considerations
Arup houses are not designated as defective under the Housing Defects Act 1984. Even so, some of their construction methods and materials fall short of modern standards, and the asbestos and the durability of the reinforced concrete raise concerns. A thorough building survey by a qualified surveyor is advisable before purchase.
What a survey can — and cannot — tell you
A building survey provides an informed assessment of the visible condition and construction of an Arup house. Inspections are non-intrusive and limited to areas that are accessible at the time of inspection.
- Identify visible damage to the asbestos cement sheets on the rear wall
- Identify visible cracking, spalling or exposed reinforcement to accessible concrete
- Comment on the flat roof covering, ponding and signs of leaks
- Assess signs of dampness, moisture ingress, and condensation risk
- Highlight defects that may require repair, monitoring, or further investigation
However, there are limitations to what a survey can determine without intrusive investigation.
- Confirm the condition of reinforcement concealed within the concrete slabs and flank wall
- Assess the timber frame and insulation behind the rear wall cladding
- Confirm whether materials contain asbestos without specialist sampling
- Inspect areas that are inaccessible or covered at the time of inspection
Where higher-risk indicators are identified, further specialist or intrusive investigation may be recommended.