Overview
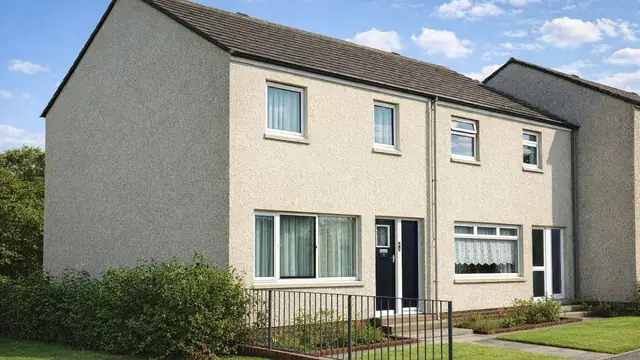
The MHC house was produced by the Midlands Housing Consortium between 1965 and 1975, as part of a wider initiative to address the post-war housing shortage. The design is credited to the Consortium, led by F Lloyd Roche. Around 11,000 were built, a figure that includes rationalised traditional houses, as bungalows and two-storey terraced houses.
The Consortium was a collaboration of builders and designers. The houses are found mainly in the Midlands, but also in other parts of the UK.
Typical characteristics & construction
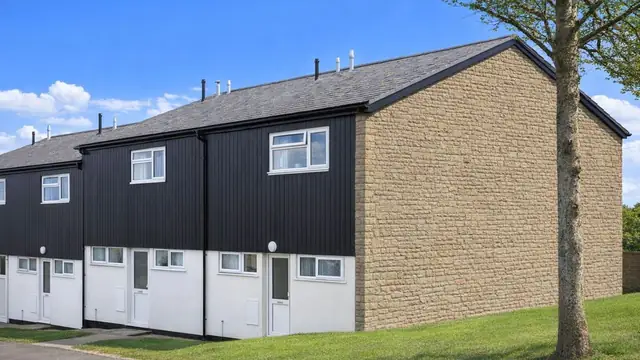
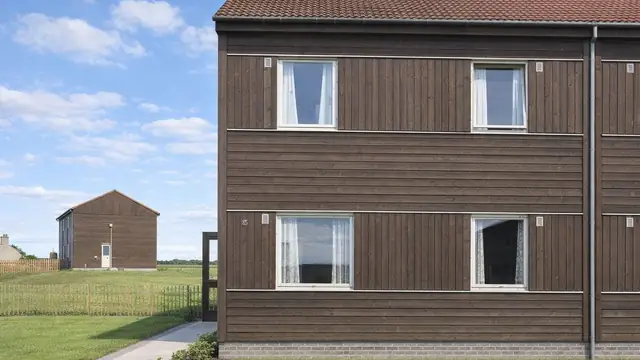
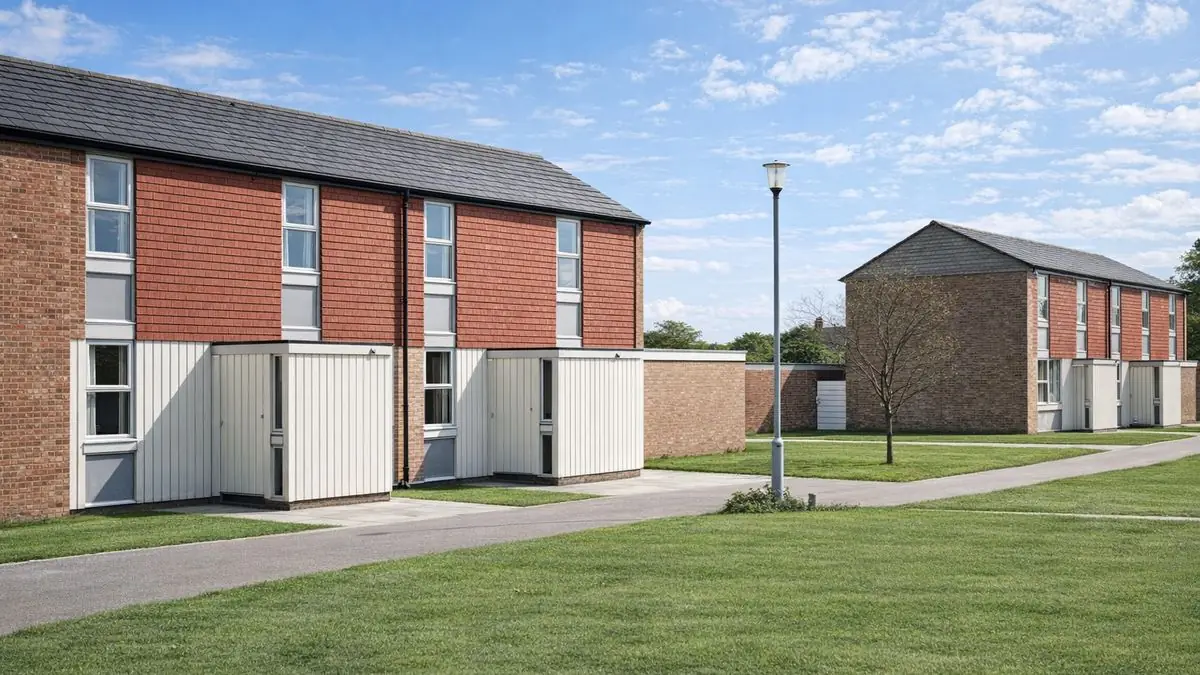
External walls are brick throughout, or on the front and rear walls vertical timber boarding to first floor level with tile hanging above, or vertical timber boarding either side of the front door. The sloping tiled canopy over the front door is the distinctive feature.
The houses stand on concrete strip footings with a brick underbuilding and a damp-proof course. The external walls are direct platform frame construction: storey-height timber frame panels sheathed externally with bituminous fibreboard, or with plywood at the corners, overlaid with a breather membrane and clad separately with brick. They are lined with foil-backed plasterboard, with mineral fibre insulation between the frame studs.
The separating wall is a timber frame cavity wall backed with plywood and lined with three layers of plasterboard, with paper-laminated mineral fibre insulation in the cavity for sound and thermal insulation. Partitions are timber studs lined with plasterboard. The ground floor is concrete, and the first floor is tongue and groove boarding on timber joists carried on joist hangers. Ceilings are plasterboard, and the roof is timber trusses with bituminous felt and concrete tiles, and mineral fibre insulation at ceiling level.
Variants include external walls clad separately with vertical timber boarding on battens to first floor level and tile hanging on battens above, external walls lined with plasterboard over a polyethylene vapour control layer, and masonry cavity separating walls lined with plasterboard on timber battens or dabs.
| Element | Typical construction | Inspection focus |
|---|---|---|
| Substructure | Concrete strip footings, brick underbuilding, DPC | Subsidence, movement, cracks |
| External walls | Direct platform frame; bituminous fibreboard (plywood at corners), breather membrane, brick cladding (or timber boarding and tile hanging); foil-backed plasterboard; mineral fibre insulation | Weathering, rot, insect damage, moisture past the cladding |
| Windows and doors | Openings in the framed walls | Differential movement of sills and frames, sealing |
| Separating wall | Timber frame cavity, plywood backing, three layers of plasterboard, paper-laminated mineral fibre (or masonry cavity) | Sound and thermal performance |
| Floors | Concrete ground floor; T&G boarding on timber joists on joist hangers | General condition |
| Roof | Timber trusses, bituminous felt and concrete tiles; mineral fibre insulation at ceiling level | Missing or damaged tiles, felt and trusses, insulation condition |
Potential hazards & inspection priorities
Primary concern: differential movement of window sills
Differential movement of the window sills is a common issue in properties of this type, and it leads to cracking and wider structural concerns if it is not addressed. It is often the result of the building settling naturally over time. The sills and door frames should be checked for signs of differential movement, and all openings confirmed as properly sealed and working.
Secondary concern: moisture and timber decay
The bituminous fibreboard sheathing degrades over time and then lets moisture into the building envelope, leading to dampness and mould. The timber in the construction is at risk of rot and insect infestation where it is not properly maintained. The brickwork, timber boarding and tile hanging should be inspected for weathering, rot and insect damage, and the plasterboard linings for moisture ingress or damage.
Secondary concern: movement in the substructure
The footings and brick underbuilding should be checked for signs of subsidence or movement, including cracks and uneven surfaces. Significant movement or cracking should be dealt with promptly, with a structural engineer consulted where needed.
Long-term consideration: insulation and ventilation
The houses were designed with insulation in mind, but the materials do not meet current energy efficiency standards. The mineral fibre insulation in the walls and roof should be present and in good condition, and ventilation adequate to prevent condensation and mould. Upgrading insulation and ventilation improves thermal performance and reduces heating costs.
Maintenance that keeps these houses sound
- Regular inspection of the roof, walls and foundations, with issues dealt with promptly
- Preservative treatment of timber, and prompt replacement of damaged or decayed timber
- A properly sealed building envelope and improved ventilation to reduce condensation
- Upgraded insulation to the walls and roof
Is this house right for you?
The MHC house is a significant part of post-war British housing and, properly maintained and upgraded, continues to provide comfortable and affordable housing. It has known challenges that need to be understood before purchase.
- Commission a full building survey
- Check window sills and door frames for differential movement
- Look for moisture ingress, rot and insect damage in the walls
- Allow for upgrading insulation and ventilation
Understanding the construction, hazards and maintenance needs of the type is what allows an informed decision.
Mortgage & resale considerations
MHC houses are not designated defective under the Housing Defects Act 1984. Issues such as structural movement or inadequate insulation still matter where they put the health or safety of occupants at risk, and a thorough survey by a qualified professional is essential to identify defects.
Regular maintenance and upgrades help preserve the value and longevity of the property.
What a survey can — and cannot — tell you
A building survey provides an informed assessment of the visible condition and construction of an MHC house. Inspections are non-intrusive and limited to areas that are accessible at the time of inspection.
- Identify visible differential movement at window sills and door frames
- Assess visible cracking, subsidence or movement to walls and the substructure
- Assess signs of dampness, moisture ingress, and condensation risk
- Comment on roof coverings, accessible roof timbers and insulation
- Highlight defects that may require repair, monitoring, or further investigation
However, there are limitations to what a survey can determine without intrusive investigation.
- Confirm the condition of the timber frame and fibreboard sheathing behind the cladding
- Assess insulation and any vapour control layer within the walls
- Determine the cause and extent of movement without monitoring or further investigation
- Inspect areas that are inaccessible or covered at the time of inspection
Where higher-risk indicators are identified, further specialist or intrusive investigation may be recommended.