Overview
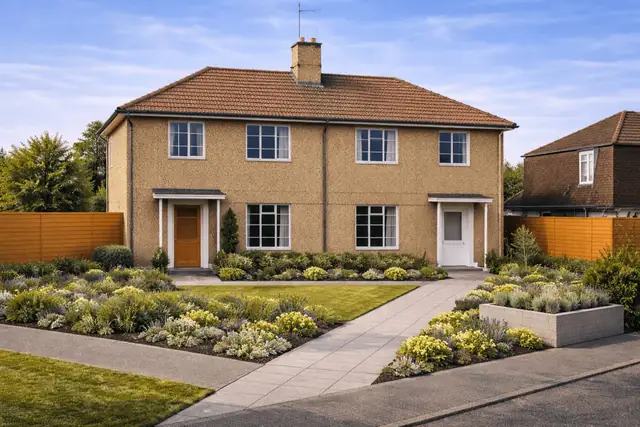
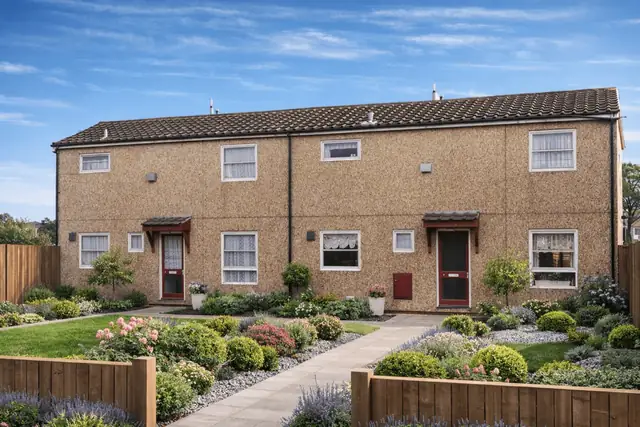
The Reema Contrad house is a system-built house from the late 1960s and the 1970s, manufactured by Reema Ltd, a company known for its approach to prefabricated housing. It is also known as an "Engineered Home". The houses belong to the wider movement of the period towards prefabricated homes, which were quicker and cheaper to build than traditional brick houses, in response to the UK's housing shortage.
Reema Contrad houses were built mainly in suburban areas to house a growing population, and are typically two-storey semi-detached houses. The construction methods and materials reflect the technical developments of the time.
Typical characteristics & construction
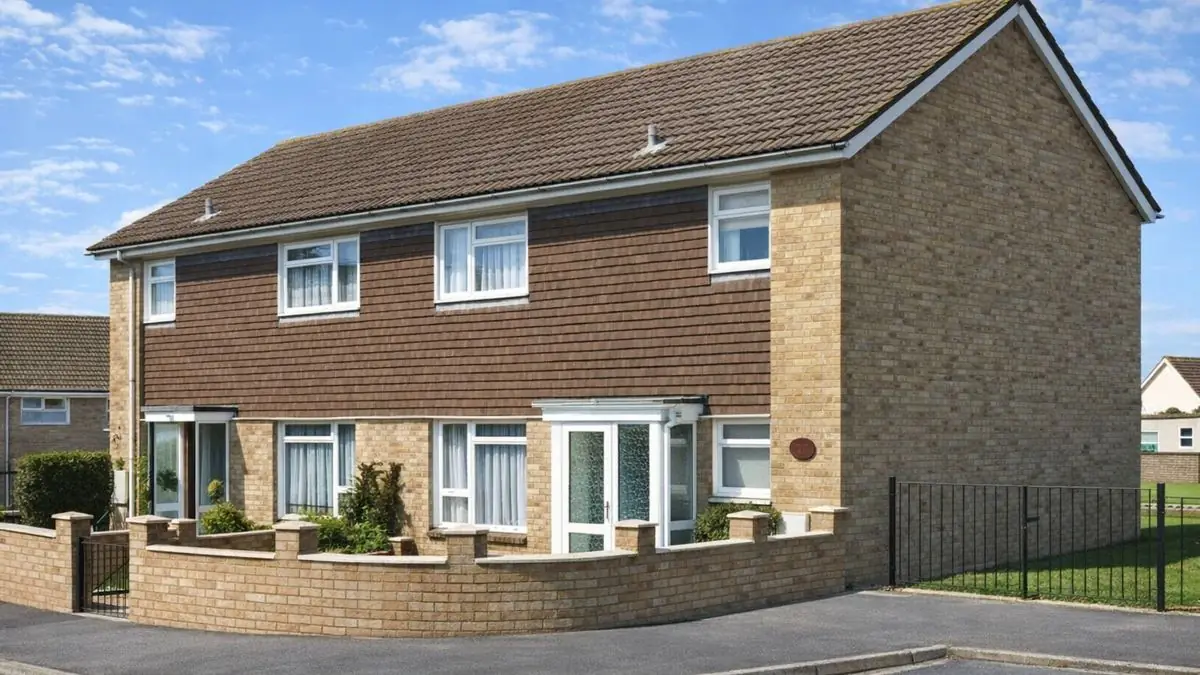
The front and rear external walls are storey-height timber frame panels, clad with horizontal timber boarding up to first floor level and tile hanging on timber battens above. The gable walls are clad with brick or stone, returned around the corners. A concrete edge beam and a damp-proof course at the base of the walls are the main defences against moisture.
The roof is a medium-pitch gable covered with concrete tiles, its timber trusses supported by a precast concrete lintel. The ground floor is concrete. The first floor is timber joists on galvanised joist hangers, and ceilings are plasterboard.
Loadbearing internal partitions are timber studs lined with plasterboard. Non-loadbearing partitions are often of the Paramount type, which is lightweight and easy to install.
| Element | Typical construction | Inspection focus |
|---|---|---|
| Substructure | Concrete edge beam, DPC | Deterioration or failure, rising damp at the base of walls, drainage |
| Front and rear walls | Storey-height timber frame panels; horizontal timber boarding to first floor, tile hanging on battens above | Rot, warping, loose tiles |
| Gable walls | Brick or stone cladding returned around corners | Cracks, signs of movement |
| Roof | Medium-pitch gable; timber trusses on a PC lintel; concrete tiles | Missing or damaged tiles, sagging roofline, rot or corrosion to trusses and lintel, ventilation |
| Floors | Concrete ground floor; timber joists on galvanised joist hangers above | Cracking or movement; rot, warping, hanger damage, deflection |
| Partitions and ceilings | Loadbearing plasterboard-lined timber studs; Paramount non-loadbearing partitions; plasterboard ceilings | Damp, mould, staining, damage |
Potential hazards & inspection priorities
Primary concern: corrosion of the concrete elements
Corrosion of the reinforced concrete elements is one of the most common defects in Reema Contrad houses. It leads to spalling and cracking and reduces the structural integrity of the house. The precast lintel supporting the roof trusses should be checked for corrosion and damage. BRE Digest 444 gives guidance on the inspection and assessment of reinforced concrete durability, and regular inspection and maintenance identify corrosion before it becomes a significant problem.
Primary concern: timber rot and decay
The timber frame panels and roof trusses are susceptible to rot and decay, particularly where they have been exposed to moisture. The timber boarding and tile hanging should be checked for rot, warping and loose tiles, and the trusses for rot and structural damage. A sagging or uneven roofline is a warning sign. The roof needs adequate ventilation to prevent moisture build-up and condensation.
Secondary concerns: damp and moisture ingress
The concrete edge beam and damp-proof course are critical to keeping moisture out of the structure, and over time both deteriorate. The result is damp that affects the structure and the living conditions inside. The base of the walls should be checked for rising damp, and the house should have adequate drainage and ventilation. Inside, plasterboard linings to walls and ceilings should be checked for damp, mould or staining. The brick or stone gable cladding needs checking for cracks and movement, and the floors for cracking, rot, damaged joist hangers and deflection.
Long-term consideration: insulation and energy efficiency
The original design did not prioritise thermal insulation to the extent modern standards do, which leads to thermal bridging, poor energy efficiency, higher heating costs and reduced comfort. Retrofitting insulation between the studs of the timber frame panels improves thermal performance considerably. Insulation to the external walls, roof and floors, double or triple glazing, and an efficient heating system such as a modern boiler or heat pump all reduce energy use. Upgrading the electrical and plumbing systems improves safety and efficiency.
Is this house right for you?
The Reema Contrad house is a significant chapter in the history of UK housing. It presents challenges, chiefly structural issues and poor energy efficiency, but also scope for improvement once those are understood.
- Commission a full building survey
- Establish the condition of the concrete elements, including the PC lintel and edge beam
- Check the timber frame, cladding and roof trusses for rot and decay
- Check the DPC, drainage and ventilation
- Allow for insulation and energy efficiency upgrades
Repairing or replacing corroded concrete, treating or replacing decayed timber and dealing with the DPC and moisture control are what secure the long-term durability and safety of the house.
Mortgage & resale considerations
Reema Contrad houses are not designated as defective under the Housing Defects Act 1984. They were built to the standards of their time, however, and may not meet modern building regulations, particularly where they show significant structural or safety issues.
A buyer should be aware of the potential liabilities. A thorough building survey by a qualified surveyor identifies defects and the overall condition of the house, so that any repairs or upgrades are accounted for before the purchase completes.
What a survey can — and cannot — tell you
A building survey provides an informed assessment of the visible condition and construction of a Reema Contrad house. Inspections are non-intrusive and limited to areas that are accessible at the time of inspection.
- Identify visible rot, warping or loose tiles in the timber boarding and tile hanging
- Identify visible cracking, spalling or corrosion to accessible concrete elements
- Assess signs of dampness, rising damp, moisture ingress, and condensation risk
- Comment on the roof, its trusses where accessible, and its ventilation
- Highlight defects that may require repair, monitoring, or further investigation
However, there are limitations to what a survey can determine without intrusive investigation.
- Confirm the condition of the timber frame panels concealed behind cladding and linings
- Confirm the condition of reinforcement concealed within the concrete
- Assess the full condition of a DPC or edge beam that is hidden from view
- Inspect areas that are inaccessible or covered at the time of inspection
Where higher-risk indicators are identified, further specialist or intrusive investigation may be recommended.