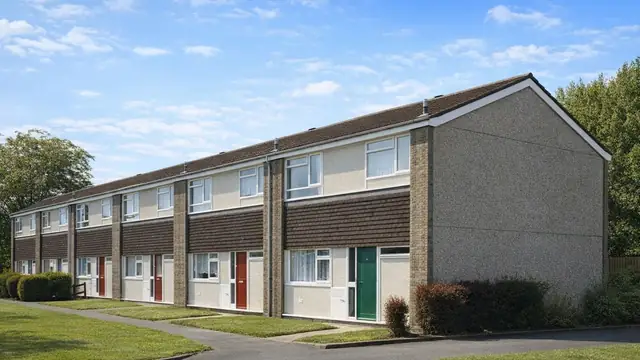
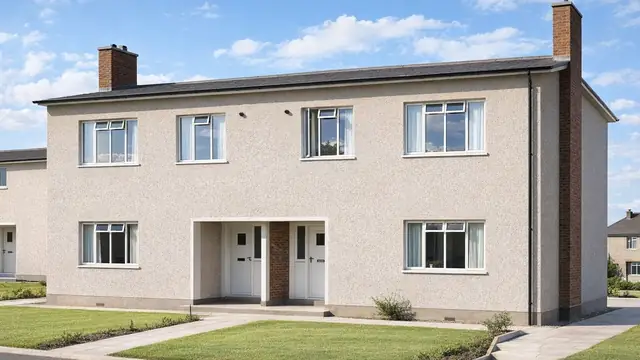
Overview
The Farlington Special house is a precast reinforced concrete (PRC) house built mainly in the 1920s, during the housing boom that followed the First World War. Demand for affordable, quickly built homes led to a range of system-built types, and the Farlington Special was one of them. PRC allowed rapid construction and cost-effective production at a time of high demand.
The houses were built by several manufacturers working in PRC, and the specific manufacturer varies. They are commonly found in suburban areas across the UK, particularly in regions that saw significant urban expansion in the early twentieth century. The type was built as bungalows, chalet bungalows, and two-storey semi-detached and detached houses.
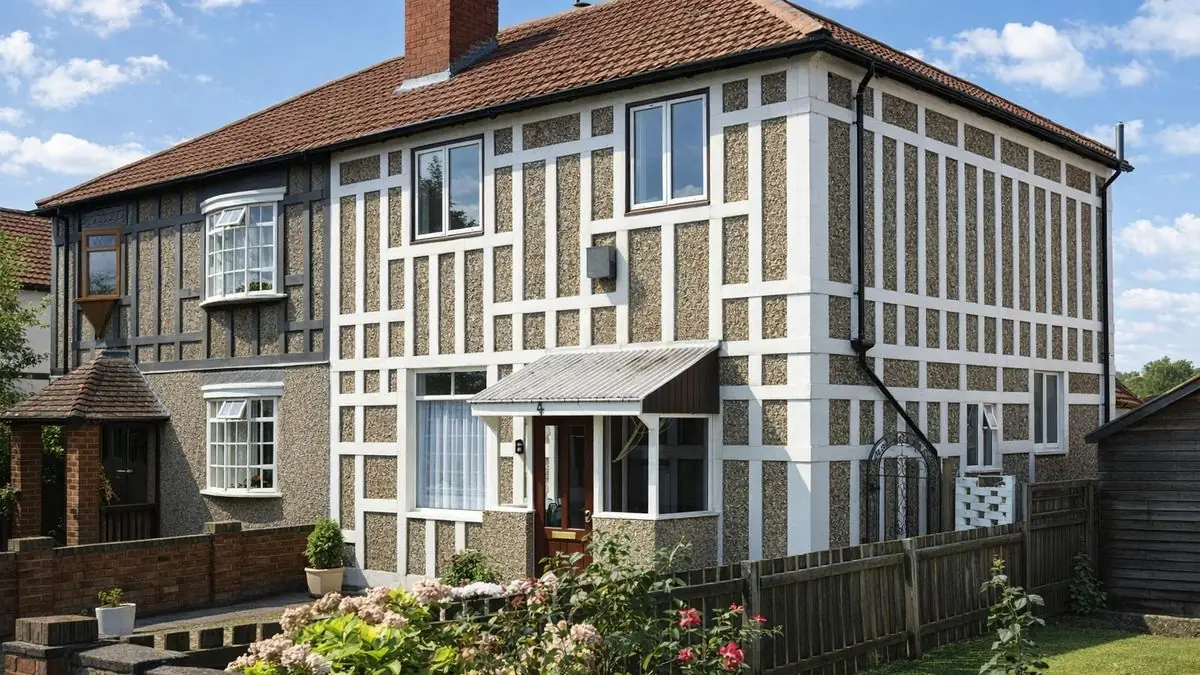
Typical characteristics & construction
The main frame is PRC columns and PRC beams, which give the house its structural strength. The external walls are 4-inch precast concrete panels, a 2-inch cavity and a further layer of 4-inch precast concrete panels, held together with metal ties. In some variants the external walls are rendered with pebbledash up to first floor level, which adds a layer of protection. The external corner columns are chamfered.
The roof is covered with tiles. The substructure, the ground and first floors, and the ceilings are not well documented, so these areas need thorough inspection during a survey.
| Element | Typical construction | Inspection focus |
|---|---|---|
| Substructure | Not well documented | Signs of structural damage, dampness |
| Frame | PRC columns (chamfered at external corners) and PRC beams | Corrosion of reinforcement, cracking, spalling |
| External walls | 4-inch PC panels, 2-inch cavity, 4-inch PC panels, metal ties; some rendered in pebbledash to first floor level | Cracks, moisture penetration, dampness |
| Roof | Medium-pitch hipped or gable roof, tiled | Damaged or missing tiles, sagging, water ingress |
| Floors and ceilings | Not well documented | Dampness, signs of damage |
Potential hazards & inspection priorities
Primary concern: corrosion of the PRC reinforcement
The main concern with the Farlington Special house is degradation of the PRC components. Over time the steel reinforcement inside the concrete corrodes and weakens the structure, particularly in houses that have not been adequately maintained or repaired. Corrosion causes the concrete to spall. Cracking and spalling also result from thermal expansion and moisture ingress.
Inspection starts with an overall assessment for visible signs of structural damage, such as cracks in the walls, a sagging roof and dampness, with particular attention to the PRC columns and beams. A detailed examination of the walls, roof and floors should look for signs of corrosion in the reinforcement. Structural testing establishes the strength and durability of the PRC: core samples tested for carbonation depth and chloride content show the condition of the concrete and whether repair or reinforcement is needed. Where structural issues are found, a structural engineer should assess the extent of the damage and recommend repairs, which can involve reinforcing the PRC components, repairing cracks and spalling, and treating corrosion of the reinforcement.
Guidance on inspecting and assessing reinforced concrete durability is given in Corrosion of steel in concrete (BRE Digest 444, Parts 1 to 3), Repair and maintenance of reinforced concrete (BR 254) and Carbonation depths in structural-quality concrete (BR 19).
Secondary concern: moisture ingress, damp and mould
Moisture ingress is a common problem in these houses. Water penetrates the cavity walls and precast panels, causing dampness and mould growth, which affect the structure and the health of occupants. A moisture meter should be used on walls and floors, and the roof tiles checked for damage or missing pieces that let water in. Moisture control measures include improving drainage around the property, repairing leaks in the roof or walls, and installing a damp-proof course if necessary.
Long-term consideration: thermal efficiency
The original materials and methods result in poor insulation that does not meet modern standards, leading to higher energy use and costs. Thermal imaging identifies areas of poor insulation and heat loss. Upgrades include adding insulation to the cavity walls, roof and floors, and installing double-glazed windows and doors.
Is this house right for you?
The Farlington Special house is a historically significant 1920s type. Its construction needs to be understood properly before purchase, because the PRC frame carries both the structure and the main risk.
- Commission a full building survey
- Establish the condition of the PRC columns and beams, with structural testing where indicated
- Check for moisture penetration through the panel walls and roof
- Plan for insulation upgrades and regular inspection
Thorough inspection, attention to the hazards identified and an appropriate maintenance and repair strategy are what secure the longevity and safety of a Farlington Special house.
Mortgage & resale considerations
The Farlington Special house is not designated defective under the Housing Defects Act 1984. The structural issues and hazards that come with PRC construction still warrant careful consideration, and a thorough survey and assessment is essential to identify any defects and confirm compliance with current building regulations.
What a survey can — and cannot — tell you
A building survey provides an informed assessment of the visible condition and construction of a Farlington Special house. Inspections are non-intrusive and limited to areas that are accessible at the time of inspection.
- Identify visible cracking, spalling and signs of corrosion to the PRC columns and beams
- Assess signs of dampness, moisture ingress and mould, including with a moisture meter
- Comment on roof coverings and signs of sagging
- Review the general condition of accessible floors, ceilings and walls
- Highlight defects that may require repair, monitoring, or further investigation
However, there are limitations to what a survey can determine without intrusive investigation.
- Confirm the condition of reinforcement concealed within the PRC components
- Determine carbonation depth or chloride content without core sampling
- Confirm the condition of metal ties within the cavity
- Establish the construction of the substructure and floors where concealed
Where higher-risk indicators are identified, further specialist or intrusive investigation may be recommended.