Overview
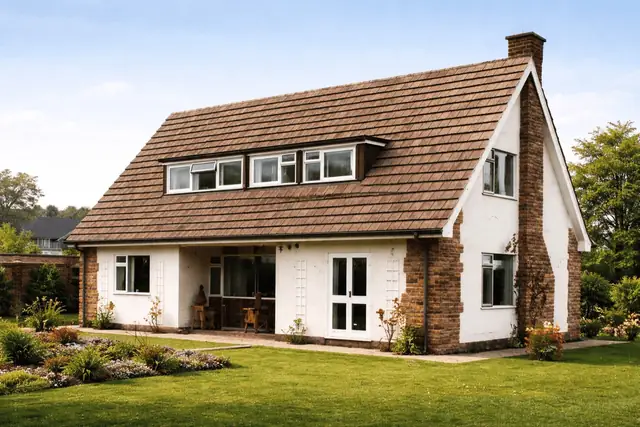
The YDG house is a system-built, timber-framed house designed by the Yorkshire Development Group and manufactured by Yorkshire Houses Ltd between 1966 and 1970. It dates from a period of rapid housing development, when demand for affordable, quickly built homes after the war was still high and system building was being used to tackle the housing shortage.
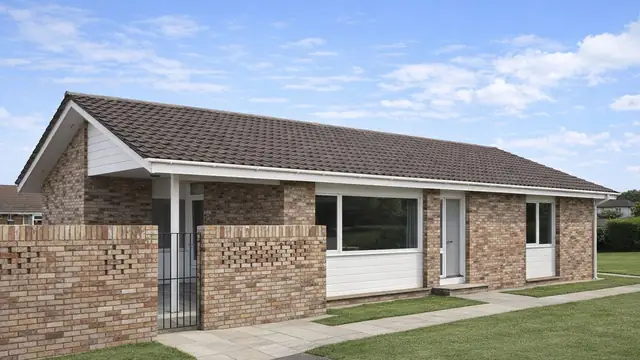
The houses were built across various regions, mainly in Yorkshire and the surrounding areas. They take the form of detached, semi-detached and terraced bungalows and chalet bungalows.
Typical characteristics & construction
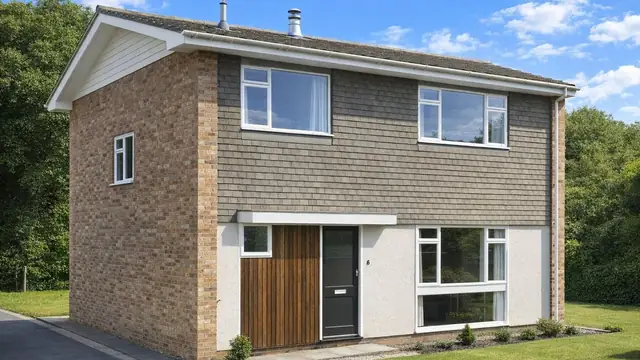
The house stands on concrete strip footings with a brick underbuilding and a damp-proof course. The external walls are platform frame construction: storey-height timber frame panels sheathed externally with plywood and overlaid with a breather membrane, clad separately with brick and, on the front and rear walls, directly with horizontal timber boarding. They are lined with plasterboard, with mineral fibre insulation between the frame studs. Whether a vapour control layer is present is not known.
Details of the separating walls are not documented. Partitions are timber studs lined with plasterboard. The ground floor is plywood on timber joists and the first floor chipboard on timber joists, and ceilings are plasterboard. The roof is timber trusses with bituminous felt and tiles, and mineral fibre insulation at ceiling level.
Variants include concrete slab ground floors, and external walls clad with stone or tile hanging on timber battens, with infill panels directly clad with plastic boarding or metal sheets.
| Element | Typical construction | Inspection focus |
|---|---|---|
| Substructure | Concrete strip footings, brick underbuilding, DPC | Settlement or movement, cracks in the underbuilding, condition of the DPC |
| External walls | Platform frame; storey-height panels, plywood sheathing, breather membrane; brick, stone, timber boarding, tile hanging, plastic or metal sheet cladding; mineral fibre insulation; vapour control layer not known | Rot, decay, moisture ingress, condition of the mixed cladding |
| Partitions and ceilings | Timber stud lined with plasterboard; plasterboard ceilings | Cracks or movement in the plasterboard |
| Floors | Plywood on timber joists at ground floor (or concrete slab); chipboard on timber joists above | Movement, damage, rot to joists |
| Roof | Timber trusses, bituminous felt and tiles; mineral fibre insulation at ceiling level | Damaged tiles or felt, leaks, insulation condition |
Potential hazards & inspection priorities
Primary concern: timber frame deterioration
Over time the timber frame is susceptible to rot and decay, especially where moisture gets in. Regular inspection and maintenance are what prevent this becoming a structural problem. The timber frame panels, plywood sheathing and breather membrane should be examined, where they can be seen, for rot, decay and moisture ingress.
Primary concern: vapour control and condensation
It is not known whether these houses were built with a vapour control layer. Where there is none, condensation problems follow, affecting the insulation and the energy efficiency of the house. Ventilation should be adequate throughout to prevent condensation and moisture problems, and any deficiency in vapour control addressed.
Secondary concerns: cladding and roof
The combination of cladding materials makes maintenance and repair more involved. Its condition should be assessed and any issues dealt with promptly. The bituminous felt in the roof degrades over time and then leaks, so the roof should be checked for wear and tear, including damaged tiles or felt, as part of regular maintenance.
Long-term consideration: movement and interiors
The foundations should be checked for settlement or movement, with cracks in the brick underbuilding noted and the DPC confirmed as intact. The floors should be examined for movement, damage and rot to the joists, and the partitions and ceilings for cracks or movement in the plasterboard. The insulation at ceiling level should be in good condition.
Is this house right for you?
The YDG house has a distinctive design and construction. Its timber frame and mixed cladding call for regular inspection and prompt repair.
- Commission a full building survey
- Check for rot, decay and moisture in the timber frame and sheathing
- Look for signs of condensation and check ventilation
- Establish the condition of the cladding materials and the roof
Understanding the history, construction and hazards of the type is what allows an informed decision, and prompt attention to issues secures the longevity and safety of the house.
Mortgage & resale considerations
YDG houses are not designated defective under the Housing Defects Act 1984. A thorough inspection by a qualified surveyor is still essential to identify defects or issues that may affect the safety and habitability of the property.
What a survey can — and cannot — tell you
A building survey provides an informed assessment of the visible condition and construction of a YDG house. Inspections are non-intrusive and limited to areas that are accessible at the time of inspection.
- Identify visible rot, decay and damage to timber boarding and other cladding
- Assess signs of dampness, moisture ingress, and condensation risk
- Assess visible settlement or cracking to the brick underbuilding
- Comment on roof coverings, ventilation and accessible insulation
- Highlight defects that may require repair, monitoring, or further investigation
However, there are limitations to what a survey can determine without intrusive investigation.
- Confirm whether a vapour control layer is present
- Confirm the condition of the timber frame, sheathing and breather membrane behind the cladding
- Determine the full extent of any concealed decay
- Inspect areas that are inaccessible or covered at the time of inspection
Where higher-risk indicators are identified, further specialist or intrusive investigation may be recommended.