Overview
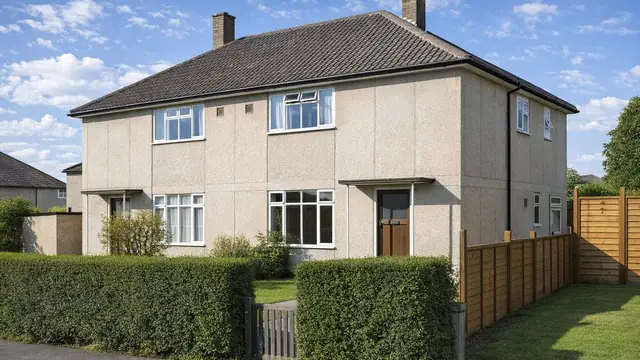
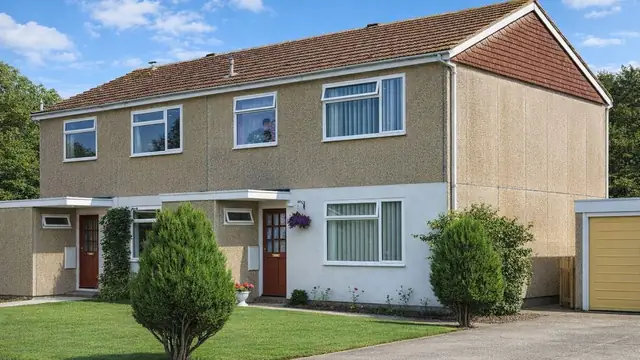
The Morrell house, also known as the Bradley house, is a precast reinforced concrete (PRC) house from the 1940s, a period of post-war reconstruction. It was designed by K Morrell and manufactured by E H Bradley & Sons, with the aim of producing durable, cost-effective housing at a time when traditional building materials were scarce. PRC allowed quicker construction at lower cost.
Only two were ever built, both two-storey semi-detached houses. They are found in areas that formed part of the rapid housing schemes that followed the Second World War, in the region where E H Bradley & Sons operated.
Typical characteristics & construction
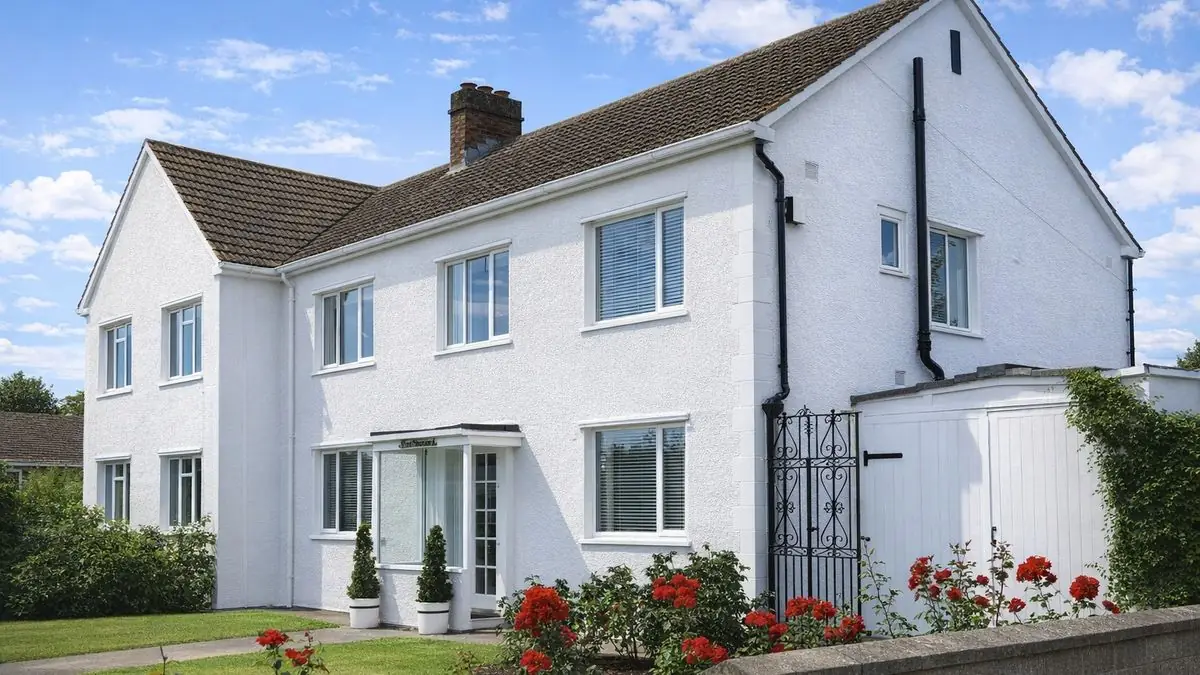
The house sits on concrete pads below the column bases, a concrete strip foundation and a concrete slab with a damp-proof course (DPC). The frame is storey-height 6-inch by 4-inch PRC columns with projecting arms at head and foot: wall columns have projections on both sides, corner columns on one. PRC lintels at first floor level are seated on and bolted to the column arms, supported on rolled steel angle (RSA) cleats at the corner columns. A rolled steel joist (RSJ) is fixed to the wall columns with rolled steel channel (RSC) cleats and supported at mid-span by a 6-inch by 4-inch PRC column.
The external walls are rendered dished dense precast concrete (PC) blocks, 13½ by 5⅝ by 2½ inches, with plain-faced quoin blocks of 10½ by 5⅝ by 4½ inches at returns. Behind is a cavity, then 2-inch foamed slag PC blocks with joggled vertical joints, timber battens and a fibreboard lining. Longitudinal ties are grouted into the PRC columns, Square Grip wall ties link the leaves, and continuous lead flashing runs across the cavity at first floor level and across the gable wall at first floor ceiling level.
The separating wall is an 8-inch dense PC block cavity wall tied to the frame at first floor level. The ground floor is concrete and the first floor is 4-inch by 1-foot 3-inch by 8-foot PRC dished units. Ceilings are lime mortar finished with distemper. The roof is timber rafters covered with concrete tiles.
| Element | Typical construction | Inspection focus |
|---|---|---|
| Substructure | Concrete pads below columns, strip foundation, slab, DPC | Condition of the DPC, moisture |
| Frame | Storey-height 6 x 4-inch PRC columns with arms; PRC lintels; RSJ with RSA and RSC cleats | Rust staining, spalling, exposed reinforcement |
| External walls | Rendered dished dense PC blocks, cavity, 2-inch foamed slag PC blocks, battens, fibreboard | Diagonal render cracking below first floor windows, damp |
| Separating wall | 8-inch dense PC block cavity wall tied to frame | Cracking |
| Floors | Concrete ground floor; PRC dished units at first floor | Moisture levels, spalling |
| Ceilings | Lime mortar with distemper | Damp, mould, peeling finishes |
| Roof | Timber rafters, concrete tiles | Missing or broken tiles, damaged rafters, insulation |
| Eaves and windows | Combined PRC eaves and gutter units; metal windows in PRC surrounds | Cracking, spalling |
Potential hazards & inspection priorities
Primary concern: the PRC structure
PRC deteriorates over time, and that is the main source of structural weakness in this type. Diagonal cracking of the render below the first floor windows is a common issue and is an early indicator of problems in the PRC structure underneath. Where it is found, it should be investigated thoroughly.
Corrosion of the steel reinforcement within the PRC causes spalling and further degradation. The signs are rust stains and areas where the concrete surface has flaked or broken away, exposing the reinforcement. Carbonation leads to that corrosion, so its depth within the PRC needs establishing. Guidance on assessing reinforced concrete durability is given in BRE Digest 444 (parts 1 to 3) and on carbonation depths in BR 19. Repairs to damaged PRC elements and reinforcement, or protective coatings against corrosion, should be carried out promptly to prevent further deterioration.
Secondary concern: moisture ingress
Moisture ingress remains a concern despite the DPC, particularly where the DPC has been compromised or the render is cracked. It affects both the structure and living conditions, and shows as mould growth, peeling paint or a musty smell. A moisture meter should be used to check the walls and floors, particularly around the DPC and any compromised render. Cracked or damaged render needs repairing with appropriate materials and techniques, and damp is addressed by installing or repairing the DPC, with improved ventilation or dehumidifiers where needed.
Long-term consideration: the roof
Given the age of these houses, the roof presents its own issues: missing or broken tiles, damaged timber rafters and inadequate insulation. Regular maintenance means replacing missing or damaged tiles, repairing or replacing damaged rafters, and making sure insulation is adequate.
Is this house right for you?
The Morrell house is a rare and historically significant type with its own challenges, the most serious of them linked to the PRC structure.
- Commission a full building survey
- Look closely for diagonal render cracking below the first floor windows
- Check for rust staining and spalling, and establish carbonation where indicated
- Check for damp and the condition of the DPC
- Inspect the roof tiles, rafters and insulation
Understanding the construction, hazards and inspection points of the type is what supports a sound purchase and the long-term maintenance of the house.
Mortgage & resale considerations
The Morrell house is not designated as defective under the Housing Defects Act 1984. Given the potential issues with PRC and the age of the houses, thorough inspection and assessment are still essential to confirm the property is safe and habitable.
What a survey can — and cannot — tell you
A building survey provides an informed assessment of the visible condition and construction of a Morrell house. Inspections are non-intrusive and limited to areas that are accessible at the time of inspection.
- Identify diagonal render cracking and other visible cracking
- Identify rust staining and spalling to exposed PRC elements
- Assess moisture levels and signs of dampness in walls and floors
- Comment on roof coverings, accessible rafters and insulation
- Highlight defects that may require repair, monitoring, or further investigation
However, there are limitations to what a survey can determine without intrusive investigation.
- Confirm the condition of PRC columns, lintels and reinforcement concealed behind render and linings
- Measure carbonation depths in the concrete without testing
- Assess the condition of steel cleats and the RSJ where hidden
- Inspect areas that are inaccessible or covered at the time of inspection
Where higher-risk indicators are identified, further specialist or intrusive investigation may be recommended.