Overview
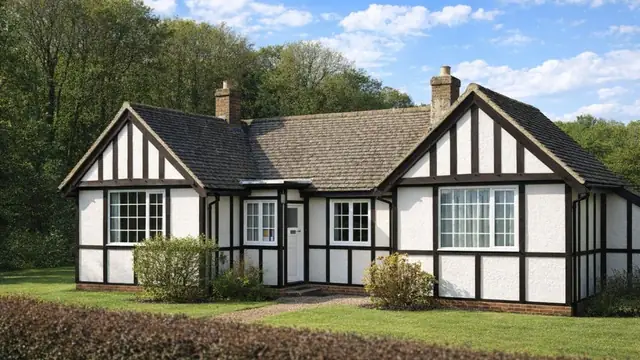
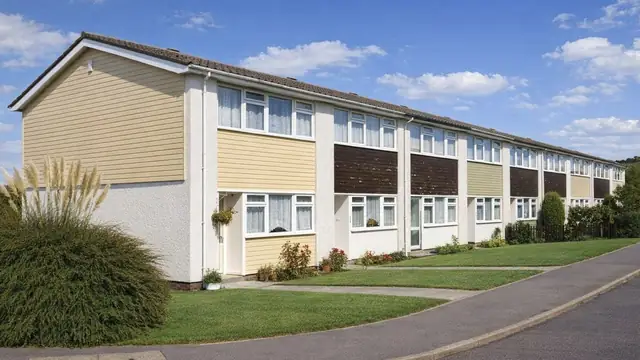
The Kincorth Mk III house is a system-built type from the 1960s, designed by T Harley Haddow & Partners and manufactured by Alexander Hall & Son Ltd, a company with expertise in prefabricated building components. It was built at a time of significant housing shortage, when system-built homes were favoured because they could be assembled quickly and economically.
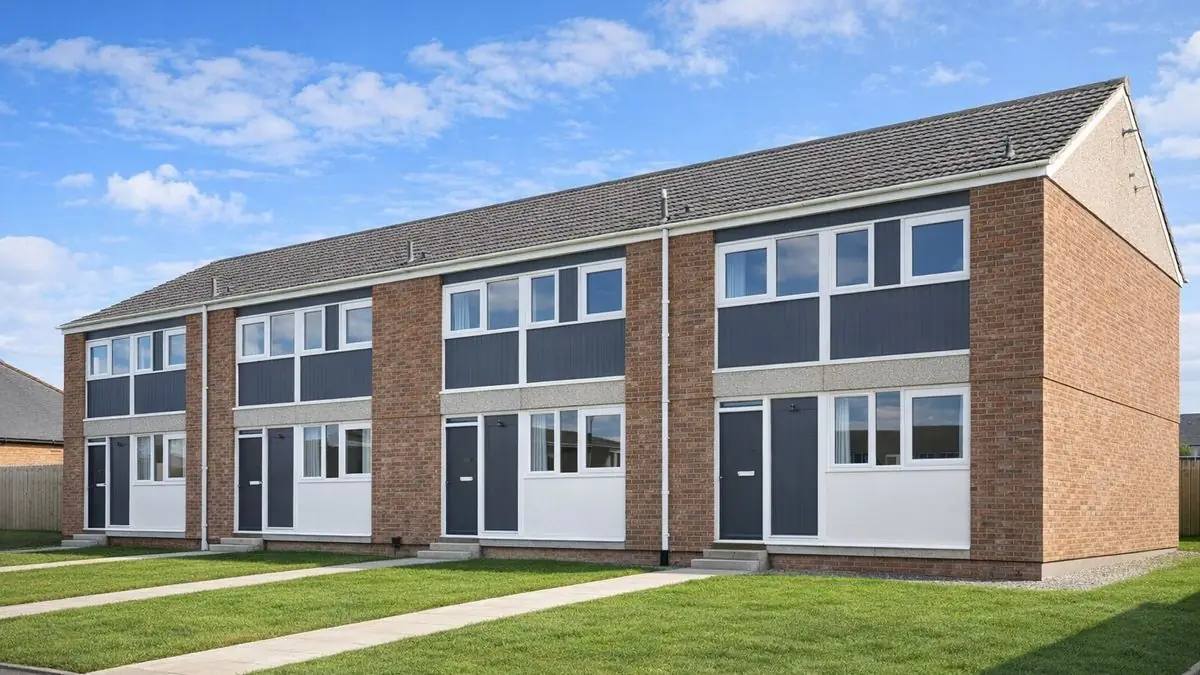
Approximately 400 were built, mainly in Scotland, in areas that needed rapid housing development. The type was built as bungalows and two-storey terraced houses, and the Kincorth system was also used for flats, which share much of the same construction but bring additional considerations such as communal areas and shared services. The type is documented in CIBSA 1967, the Scottish NBA Certificate of April 1966 and System Building 3 (Interbuild, 1965).
Typical characteristics & construction
The house stands on concrete strip footings with brick or PC underbuilding, PC sill units and a concrete slab with a damp-proof course (DPC). The front and rear walls are storey-height 3-foot PC panels with storey-height timber frame panels between them, clad with timber boarding and lined with plasterboard, with insulation between the frame studs.
The gable wall is decorative facing brick or artificial stone, a 1-inch cavity, polythene-coated Kraft paper, 1-inch polystyrene insulation and storey-height 4-inch PC panels. The separating wall is storey-height 7-inch PC panels, and partitions are timber studs lined with plasterboard. The ground floor is chipboard on timber battens on concrete, and the first floor is timber boarding on timber joists. Ceilings are plasterboard and the roof is trussed rafters covered with tiles. The Mk III uses mild steel (MS) plate ties.
The Mk I and Mk II are earlier versions with much in common with the Mk III. Their gable wall has a 3-inch decorative finish concrete outer leaf, polythene-coated Kraft paper bonded to both sides of the insulation, 1-inch polystyrene insulation and 6-inch storey-height PC panels. They use bronze wall ties, which can be more durable than the MS plate ties of the Mk III.
| Element | Typical construction | Inspection focus |
|---|---|---|
| Substructure | Concrete strip footings, brick or PC underbuilding, PC sill units, concrete slab, DPC | Condition of the DPC, dampness |
| Front and rear walls | Storey-height 3-foot PC panels; timber frame panels clad with timber boarding, insulated and lined with plasterboard | Rust stains, cracking or spalling to concrete; rot or insect attack to timber |
| Gable wall | Facing brick or artificial stone, 1-inch cavity, Kraft paper, 1-inch polystyrene, 4-inch PC panels | Dampness in the cavity, insulation condition |
| Separating wall and partitions | Storey-height 7-inch PC panels; timber stud partitions lined with plasterboard | Signs of corrosion or cracking; fire safety |
| Floors and ceilings | Chipboard on timber battens on concrete; timber boarding on joists; plasterboard ceilings | Dampness, general condition |
| Roof | Medium-pitch gable; trussed rafters and tiles | Damage or wear to tiles and trusses, insulation |
Potential hazards & inspection priorities
Primary concern: corrosion of reinforced concrete components
The durability of the reinforced concrete components is one of the main concerns with these houses. Over time they suffer from corrosion, which leads to cracking, spalling and a loss of structural integrity. The concrete elements should be checked for rust stains, cracking and spalling, and any signs of corrosion addressed promptly by repairing or replacing damaged sections.
Primary concern: timber rot
The timber boarding and frame are susceptible to rot, particularly where they are exposed to moisture, which weakens the structure. They should be inspected for rot, insect infestation and other damage. Treating the timber with appropriate preservatives protects it, and damaged timber should be replaced promptly.
Secondary concerns: dampness and insulation
The 1-inch cavity in the gable wall leads to damp problems if it is not properly maintained, resulting in mould growth and damage to interior finishes. The DPC is crucial in keeping moisture out, and if it fails the damp problems can be significant. The gable wall cavity and the area around the DPC are the places to check. The polystyrene insulation does not meet modern standards and degrades over time, losing effectiveness. The insulation in the walls and roof should be inspected, and upgrading it improves energy efficiency and reduces heating costs.
Long-term consideration: fire safety
The timber boarding in the external walls and the timber in the partitions raise concerns about fire safety. These materials were common in the 1960s but do not give the same fire resistance as modern materials. The materials of the external walls and partitions should be considered at inspection, and adequate fire safety measures, such as smoke alarms and fire doors, confirmed.
Is this house right for you?
The Kincorth Mk III house is a distinctive example of post-war system-built housing. Its concrete and timber both need watching, and regular inspection is what stops minor problems becoming major ones.
- Commission a thorough building survey
- Check the concrete components for corrosion, cracking and spalling
- Check the timber boarding and frame for rot and insect attack
- Look for dampness in the gable wall and around the DPC
- Confirm smoke alarms and fire safety measures, and allow for insulation upgrades
Knowing the hazards of this type, and inspecting thoroughly, is what shows whether a particular house meets current standards.
Mortgage & resale considerations
The Kincorth Mk III house is not designated as defective under the Housing Defects Act 1984. That does not mean it is free from issues, and a thorough inspection is essential to identify any problems and confirm that the property meets current building standards.
What a survey can — and cannot — tell you
A building survey provides an informed assessment of the visible condition and construction of a Kincorth Mk III house. Inspections are non-intrusive and limited to areas that are accessible at the time of inspection.
- Identify visible rust staining, cracking and spalling to concrete components
- Identify rot, insect infestation or damage to timber boarding and framing
- Assess signs of dampness, particularly at the gable wall and DPC
- Comment on the roof, accessible insulation and visible fire safety measures
- Highlight defects that may require repair, monitoring, or further investigation
However, there are limitations to what a survey can determine without intrusive investigation.
- Confirm the condition of reinforcement concealed within the concrete panels
- Assess the gable wall cavity, insulation and ties without opening up
- Confirm the condition of the timber frame behind boarding and linings
- Inspect areas that are inaccessible or covered at the time of inspection
Where higher-risk indicators are identified, further specialist or intrusive investigation may be recommended.