Overview
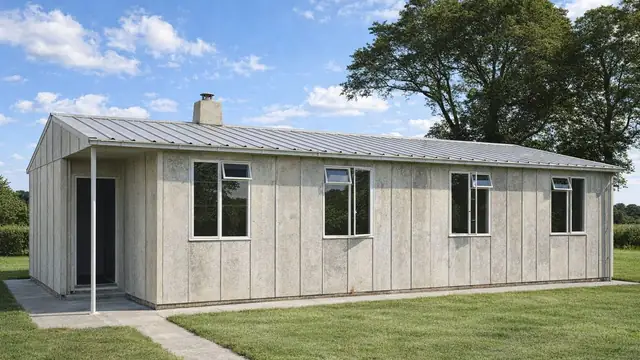
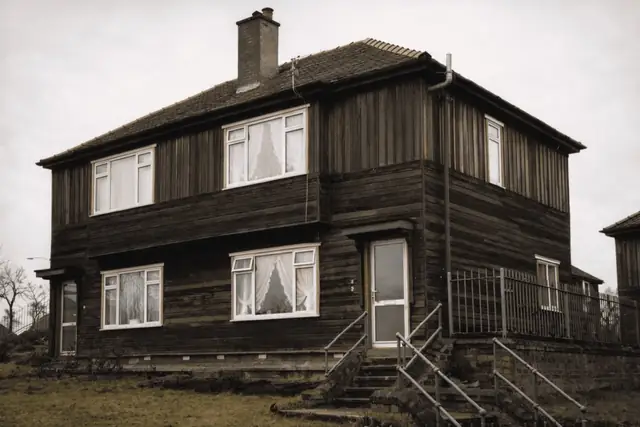
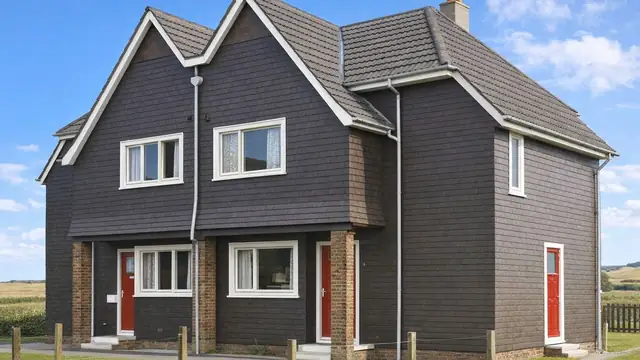
The Spooner house is a post-war timber-framed house, manufactured by J L Spooner (Hull) Ltd and designed by R Binnington. Approximately 4,800 were built between 1948 and 1955, which makes them a significant part of post-war housing in the UK.
They were built as bungalows and two-storey semi-detached and terraced houses.
Typical characteristics & construction
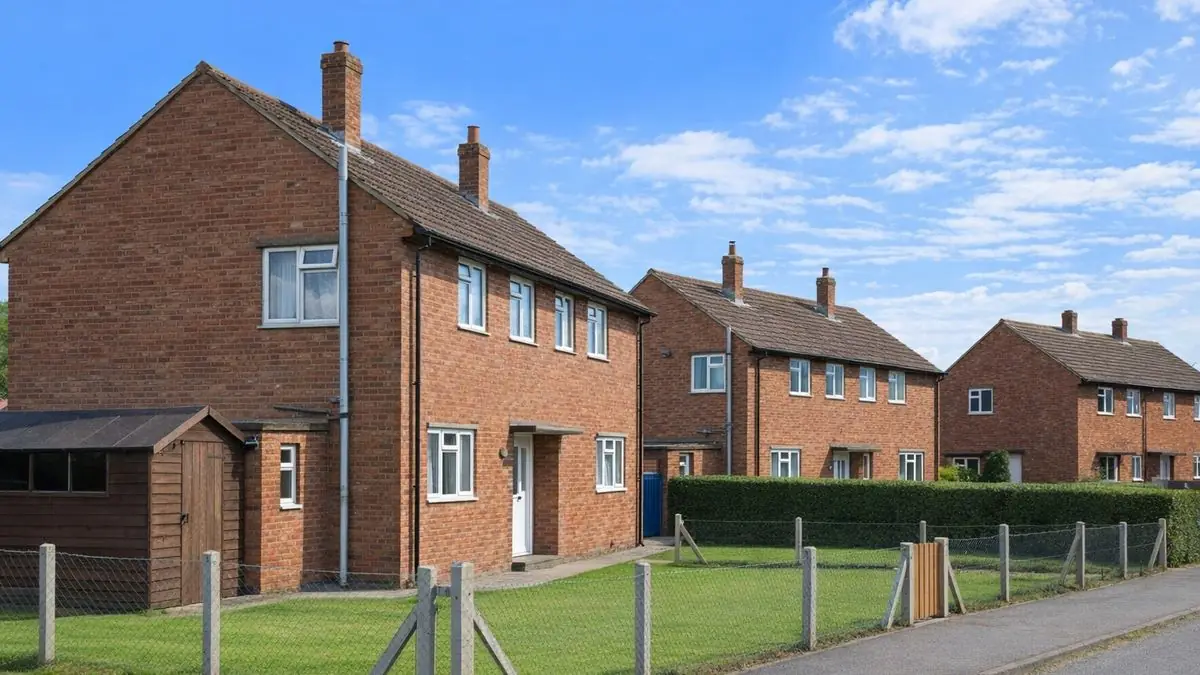
Roofs are steep, medium or shallow-pitch gables covered with tiles, profiled steel or asbestos cement sheets. The houses have walls of brick throughout, or brick to first floor level with vertically profiled steel or metal sheets above. Some have a flat canopy over the front door, and some have steel windows. In bungalows the front and rear walls are rendered, and the roof may be profiled steel or asbestos cement sheets.
The houses sit on concrete strip footings with brick underbuilding and a damp-proof course. The external walls are platform frame construction: storey-height timber frame panels braced diagonally with 1-inch steel strapping, overlaid with reinforced bituminous felt and clad separately with brick. They are lined with plasterboard.
The separating wall is a timber frame cavity wall backed with fibreboard and lined to eaves level with plasterboard. The cavity is filled with concrete, with mineral fibre packing at the head of the wall and galvanised steel sheet shutters at its ends. Partitions are timber studs lined with plasterboard. The ground floor is concrete, the first floor is tongue and groove boarding on timber joists, and ceilings are plasterboard on the ground floor and fibreboard on the first. The roof is timber trusses with bituminous felt and tiles, and mineral wool insulation in the roof space.
| Element | Typical construction | Inspection focus |
|---|---|---|
| Substructure | Concrete strip footings, brick underbuilding, damp-proof course | Excess mortar at the foot of the cavity |
| Timber frame | Storey-height panels braced with 1-inch steel strapping; reinforced bituminous felt breather membrane | Softening of the bottom frame rail; decay of the membrane at the foot of the cavity |
| Brick cladding | Separate brick skin; profiled metal sheets above first floor in some houses; render on bungalows | Bulging or leaning brickwork, gable apex stability, scarce or corroded wall ties |
| Openings | Steel lintels; timber or steel windows | Corroded lintels, decayed window joinery |
| Separating wall | Timber frame cavity wall, concrete-filled, fibreboard and plasterboard; mineral fibre packing; galvanised steel shutters | Gaps in fire stops |
| Floors and ceilings | Concrete ground floor; T&G boarding on timber joists; plasterboard and fibreboard ceilings | General condition |
| Roof | Timber trusses, bituminous felt, tiles (or profiled steel or asbestos cement sheets); mineral wool insulation | Condition of coverings, asbestos cement |
Potential hazards & inspection priorities
Primary concern: the brick skin and wall ties
Bulging or leaning external brickwork is a frequent problem, caused by the scarcity and corrosion of wall ties. It can lead to collapse of the gable apex brickwork, a significant safety risk. Excess mortar accumulated at the foot of the cavity is a further concern. The brickwork should be checked for bulging or leaning, the gable apex confirmed as stable, and the wall ties checked for scarcity and corrosion.
Primary concern: the base of the timber frame
Localised softening of the bottom frame rail compromises the structure of the house. The reinforced bituminous felt breather membrane decays at the foot of the cavity, letting moisture in and causing damage. Both should be checked for signs of softening, decay or damage.
Secondary concerns: lintels, fire stops and windows
Steel lintels corrode, which affects the stability of the openings. Gaps in the fire stops at the separating wall compromise fire safety. Window joinery decays, causing draughts and energy inefficiency. Each of these should be checked as part of any inspection.
Is this house right for you?
The Spooner house is a historically significant post-war type with a well-recorded set of defects. Regular maintenance and inspection are what keep one safe over the long term.
- Commission a full building survey
- Check the brickwork for bulging or leaning and the gable apex for stability
- Establish whether wall ties are adequate in number and condition
- Check the bottom frame rail and breather membrane at the foot of the cavity
- Check steel lintels, fire stops at the separating wall and window joinery
Finding these issues early allows the necessary steps to be taken before they become serious.
Mortgage & resale considerations
Spooner houses are not designated defective under the Housing Defects Act 1984. The typical hazards set out above still need addressing to keep the house safe and habitable, and regular inspection and maintenance are what identify and put them right.
What a survey can — and cannot — tell you
A building survey provides an informed assessment of the visible condition and construction of a Spooner house. Inspections are non-intrusive and limited to areas that are accessible at the time of inspection.
- Identify visible bulging or leaning brickwork and instability at the gable apex
- Identify visible corrosion to steel lintels and decay to window joinery
- Look for gaps in fire stops at the separating wall where the roof space is accessible
- Comment on roof coverings, including suspected asbestos cement sheets
- Highlight defects that may require repair, monitoring, or further investigation
However, there are limitations to what a survey can determine without intrusive investigation.
- Confirm the number and condition of wall ties within the cavity
- Assess the bottom frame rail and breather membrane at the foot of the cavity
- Confirm mortar accumulation in the cavity
- Inspect areas that are inaccessible or covered at the time of inspection
Where higher-risk indicators are identified, further specialist or intrusive investigation may be recommended.