Overview
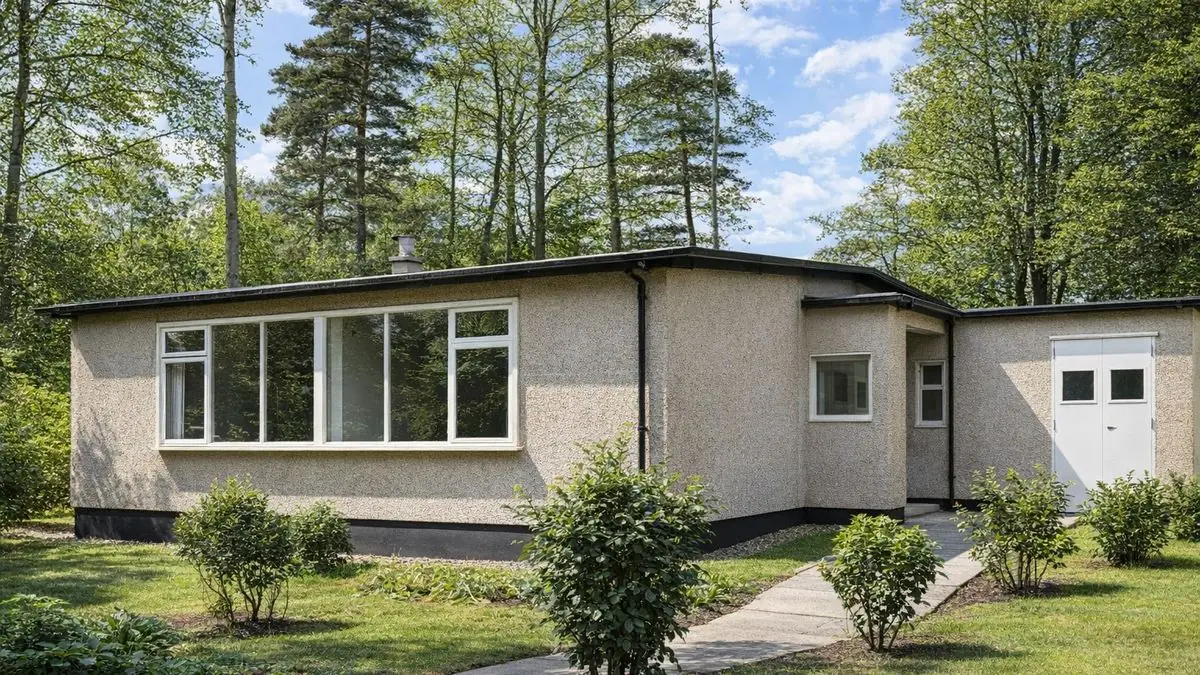
The Jicwood Temporary Bungalow is a timber-framed, prefabricated bungalow from 1944, when Britain faced a severe housing shortage caused by wartime destruction. It was manufactured by Jicwood Ltd and designed by Richard Sheppard and Anthony Chitty, as part of a wider effort to provide quick and affordable housing.
The bungalows are also known as Jicwood, Prefab or Weybridge, and were located mainly in areas heavily affected by wartime bombing. They are detached, and their construction is notable for its innovative materials and techniques, stressed skin plywood above all.
Typical characteristics & construction
The bungalows sit on a concrete block foundation with a damp-proof course. The external walls are platform frame construction: storey-height timber frame panels clad directly with rendered stressed skin plywood incorporating an expanded rubber core, which provides insulation and contributes to the structure.
The partitions are stressed skin plywood with an expanded rubber core. The ground floor is the same material on timber joists. Ceilings are plywood, and the roof is stressed skin plywood with an expanded rubber core and a bituminous felt covering.
| Element | Typical construction | Inspection focus |
|---|---|---|
| Substructure | Concrete block foundation, damp-proof course | Settlement or movement, dampness around foundations |
| External walls | Platform frame; storey-height timber panels, rendered stressed skin plywood with expanded rubber core | Rot, warping, weakened joints, dampness |
| Partitions | Stressed skin plywood with expanded rubber core | Wear, damage, deterioration |
| Ground floor | Stressed skin plywood with expanded rubber core on timber joists | Moisture, decay |
| Ceilings | Plywood | Water damage, deterioration |
| Roof | Stressed skin plywood with expanded rubber core, bituminous felt | Wear, cracks, leaks |
Potential hazards & inspection priorities
Primary concern: decay of the timber frame and plywood
The timber frame and plywood components deteriorate over time, particularly where they are exposed to moisture, leading to rot, warping and weakened structural elements. Their structural integrity should be assessed for rot, warping and weakened joints that could compromise the stability of the building. Moisture meters are used to find dampness or water ingress around the foundations, walls and roof, and moisture problems should be dealt with promptly to prevent further damage.
Secondary concern: the felt roof
The bituminous felt roofing degrades over time, leading to leaks and water damage. It should be examined for wear, cracks or leaks, and regular maintenance, timely repair or replacement keeps the property weathertight.
Secondary concern: asbestos
As with many properties of this era, asbestos may be present in certain components and poses health risks if disturbed. An asbestos survey should identify any hazardous materials, and any asbestos found should be managed and removed by qualified professionals.
Long-term considerations: foundations and insulation
The concrete block foundation can settle over time, causing structural issues, so signs of movement should be monitored and addressed. The original insulation materials were innovative for their time but may not meet modern energy efficiency standards; retrofitting modern insulation improves thermal performance and reduces energy costs.
Is this house right for you?
The Jicwood Temporary Bungalow is a distinctive part of Britain's wartime housing history. Its plywood construction brings real challenges, and these need to be understood before purchase.
- Commission a comprehensive building survey
- Establish the condition of the timber frame and plywood panels, with moisture readings
- Commission an asbestos survey
- Plan for roof maintenance, insulation upgrades and monitoring of the foundations
Understanding the construction, characteristics and likely issues of these bungalows allows a buyer to make an informed decision.
Mortgage & resale considerations
The Jicwood Temporary Bungalow is not designated defective under the Housing Defects Act 1984. That does not exempt it from issues arising from its age and construction, and comprehensive surveys and assessments are needed to identify defects and areas needing attention.
What a survey can — and cannot — tell you
A building survey provides an informed assessment of the visible condition and construction of a Jicwood Temporary Bungalow. Inspections are non-intrusive and limited to areas that are accessible at the time of inspection.
- Identify visible wear, damage, rot or warping to the timber frame and plywood panels
- Assess dampness with a moisture meter around foundations, walls and roof
- Comment on the bituminous felt roof covering
- Identify visible signs of foundation settlement
- Highlight defects that may require repair, monitoring, or further investigation
However, there are limitations to what a survey can determine without intrusive investigation.
- Confirm the condition of the timber frame and plywood concealed behind render and linings
- Assess the expanded rubber core within the plywood panels
- Confirm whether materials contain asbestos without specialist sampling
- Inspect areas that are inaccessible or covered at the time of inspection
Where higher-risk indicators are identified, further specialist or intrusive investigation may be recommended.