Overview
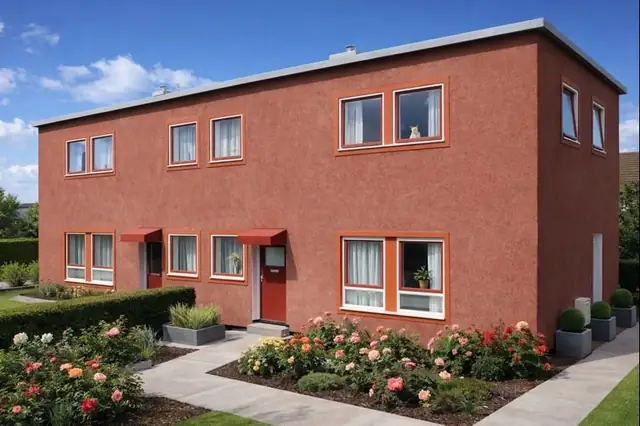
The Kingstone house, also known as the Tarran house, is a system-built house from the end of the Second World War. It was manufactured by Tarran Industries Ltd and built in 1945, when the UK faced a severe housing shortage caused by wartime destruction. Only four were constructed, all two-storey and semi-detached.
The design was the work of a team of engineers and architects aiming for a durable, cost-effective house, using construction techniques and materials that were readily available after the war. The houses were built mainly in urban settings in areas that suffered significant bomb damage, where the need for rapid housing was most acute. Today they are found in older, established neighbourhoods.
Typical characteristics & construction
The substructure is a concrete slab and concrete underbuilding, with a damp-proof course. The frame is made of storey-height PSC (pressed steel channel) frame panels welded to a sheet steel diaphragm, which is sprayed with asbestos insulation on its inner face. The arrangement gave the structure its strength and some thermal insulation.
The external walls are open-jointed exposed aggregate PRC panels, supported on steel rods welded horizontally to the PSC panels. Behind them is the cavity, the sheet steel diaphragm and timber framing lined with cast plaster panels. The gable apex is clad in asbestos cement sheets. The separating wall is a cavity wall of PSC frames backed with a steel diaphragm, lined with PRC panels and timber framing finished in cast plaster panels. Partitions are PSC framing and timber framing, also lined with cast plaster panels.
Both floors are timber boarding on timber bearers. Ceilings are timber-framed cast plaster panels, and the roof is made of timber-framed panels, timber boarding, bituminous felt and copper sheets.
| Element | Typical construction | Inspection focus |
|---|---|---|
| Substructure | Concrete slab and concrete underbuilding, damp-proof course | Settlement or movement, condition of the DPC, rising damp |
| Frame | Storey-height PSC frame panels welded to a sheet steel diaphragm, sprayed asbestos insulation on the inner face | Corrosion of steel elements, deterioration, asbestos condition |
| External walls | Open-jointed exposed aggregate PRC panels on welded steel rods, cavity, steel diaphragm, timber framing, cast plaster panels | Cracking, spalling, sealing of open joints, condition of supporting rods, moisture ingress |
| Gable apex | Asbestos cement sheets | Damage, asbestos condition |
| Separating wall and partitions | PSC frames with steel diaphragm, PRC panels, timber framing, cast plaster panels | Condition of the cast plaster panels, signs of deterioration |
| Floors and ceilings | Timber boarding on timber bearers; timber-framed cast plaster panel ceilings | Wear or damage |
| Roof | Timber-framed panels, timber boarding, bituminous felt, copper sheets | Missing or damaged copper sheets, water ingress |
Potential hazards & inspection priorities
Primary concern: asbestos
Asbestos insulation is one of the most significant hazards in the Kingstone house. It was used for its fire resistance, but it is now known to cause serious illness, including lung cancer and asbestosis. The sprayed asbestos on the inner face of the steel diaphragm, and the asbestos cement sheets at the gable apex, both need identifying and assessing. As asbestos-containing materials deteriorate over time they release harmful fibres into the air. Where asbestos is present, it calls for regular inspection, proper maintenance and, where necessary, professional remediation, always following the safety guidelines and regulations.
Primary concern: structural deterioration
The PRC panels and steel diaphragms deteriorate over time, through cracking, spalling and corrosion, and this can lead to structural failure. The external walls should be checked for cracking and spalling, together with the condition of the steel rods that support the panels. The PSC frame panels, steel diaphragm and timber framing should be inspected for deterioration, the steel elements for corrosion, and the cast plaster panels for their condition. Structural deterioration needs prompt repair to stop further damage.
Secondary concerns: moisture and dampness
Moisture ingress is a common issue in properties of this type because of the open-jointed external walls. It leads to dampness and mould growth. The joints need proper sealing and maintenance, and the inside of the house should be checked for mould, water stains and musty odours. The cavity walls should be assessed, ventilation should be adequate to prevent moisture build-up, and the damp-proof course should be intact to prevent rising damp. The foundation should also be examined for settlement or movement.
Long-term consideration: insulation and services
The original insulation materials do not meet modern energy efficiency standards. Upgrading insulation to the walls, floors and roof improves energy performance and comfort and reduces heating costs. The electrical system, plumbing and heating should also be checked for wear, outdated components, leaks or corrosion.
Is this house right for you?
With only four built, the Kingstone house is a rare example of post-war construction and has historical significance. It also carries asbestos and the potential for structural issues, so it is a purchase to make on the evidence of a careful inspection.
- Commission a full building survey
- Establish the location and condition of all asbestos-containing materials
- Check the PRC panels, steel diaphragm, frame and the sealing of the open joints
- Allow for insulation upgrades and for checking the services
Historical records, previous inspection reports and any known issues are worth gathering before the inspection. Regular maintenance and timely repairs then keep the house safe and habitable.
Mortgage & resale considerations
The Kingstone house is not designated defective under the Housing Defects Act 1984. Because of its age and construction methods, thorough inspections and assessments are still essential to identify any potential issues, and regular maintenance and upgrades help keep the property safe and habitable.
What a survey can — and cannot — tell you
A building survey provides an informed assessment of the visible condition and construction of a Kingstone house. Inspections are non-intrusive and limited to areas that are accessible at the time of inspection.
- Identify visible cracking and spalling to the exposed aggregate PRC panels
- Comment on the sealing of the open joints and signs of moisture ingress
- Identify suspected asbestos cement at the gable apex and other visible asbestos-containing materials
- Assess the copper roof covering, floors, ceilings and visible services
- Highlight defects that may require repair, monitoring, or further investigation
However, there are limitations to what a survey can determine without intrusive investigation.
- Confirm the condition of the PSC frame, steel diaphragm and supporting rods concealed within the walls
- Assess the sprayed asbestos insulation hidden within the wall cavity
- Confirm whether materials contain asbestos without specialist sampling
- Inspect areas that are inaccessible or covered at the time of inspection
Where higher-risk indicators are identified, further specialist or intrusive investigation may be recommended.