Overview
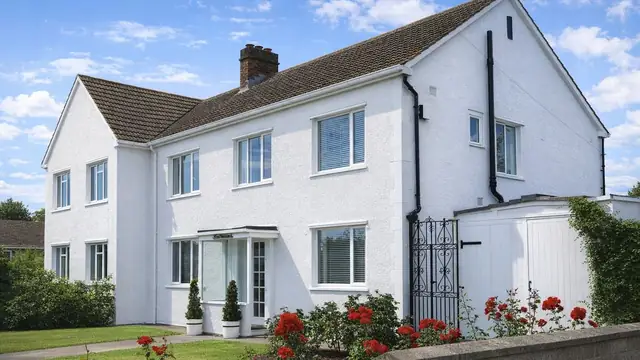
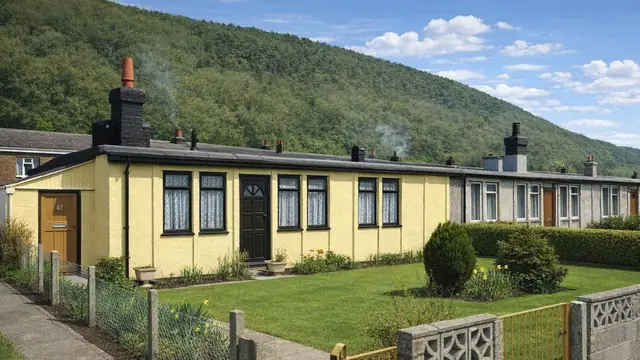
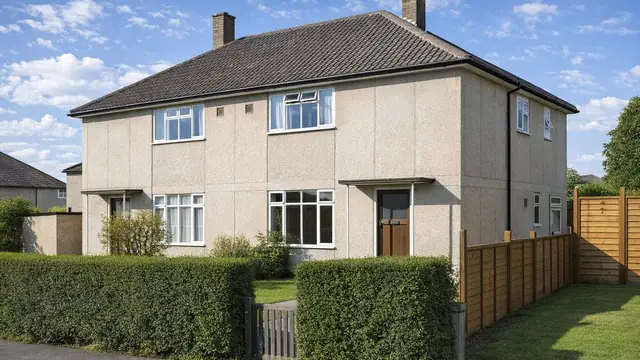
The Modus house is a precast concrete, system-built house from the late 1960s. It was manufactured by The Amey Chivers Housing Co. Ltd and designed by Alex Robertson, Peter Francis and Partners, with R H Sims. A total of 280 were built between 1966 and 1970.
The house was developed at a time when the UK faced a significant housing crisis and needed rapid, cost-effective housing, which drove the rise of system building. The design team set out to produce a versatile, durable house that could be assembled quickly on site. It was built as bungalows and as two-storey semi-detached and terraced houses.
Typical characteristics & construction
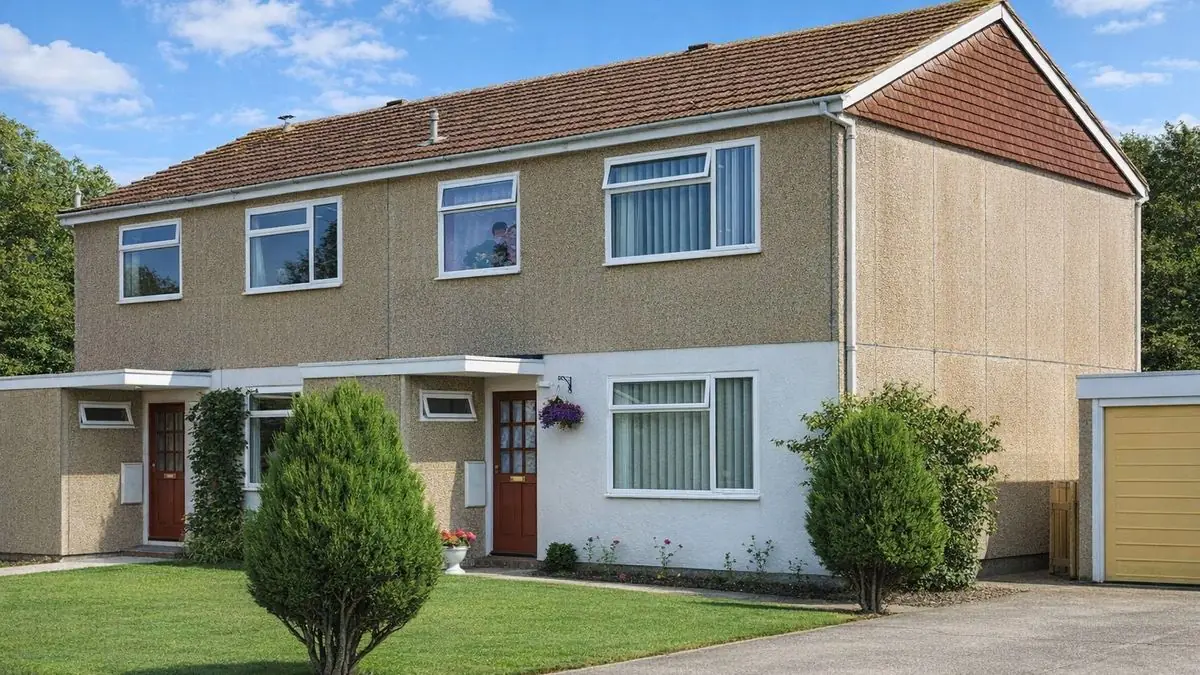
The house stands on concrete pad foundations with precast concrete ground beams and a damp-proof course. The external walls are storey-height, double-skin, large precast concrete panels: a 2½-inch outer leaf, 1 inch of insulation and a 3½-inch inner leaf. At the cruciform junctions between panels there is lead flashing and a preformed rubber bitumen sealant, and flat mild steel plates are bolted across the vertical junctions.
The separating wall is storey-height precast panels fixed to the external walls with 5-inch by 5-inch rolled steel angles (RSAs), loop reinforcement and vertical site bars. Partitions are storey-height precast panels and compressed strawboard panels. The ground floor is concrete, the first floor is timber boarding on timber joists, and the ceilings are plasterboard. The roof is timber trusses with mild steel wind braces attached to the wall panels by RSAs, covered with concrete tiles.
In some variants the external wall panels are rendered. Others have front and rear walls of timber frame panels clad with timber boarding up to first floor level, with double-leaf precast spandrel panels and double-leaf precast panels above, and a roof of timber purlins and rafters.
| Element | Typical construction | Inspection focus |
|---|---|---|
| Substructure | Concrete pad foundations, PC ground beams, DPC | Movement or cracking |
| External walls | Storey-height double-skin PC panels with 1-inch insulation; rendered or textured; timber boarding variant | Cracks, spalling, deterioration |
| Panel junctions | Lead flashing, preformed rubber bitumen sealant, bolted MS plates | Intact and functioning seals and flashings, water ingress |
| Separating wall and partitions | PC panels fixed with RSAs, loop reinforcement and site bars; PC and compressed strawboard partitions | Security, cracks, dampness |
| Floors | Concrete ground floor; timber boarding on timber joists at first floor | Sagging, warping, damage |
| Ceilings | Plasterboard | Water damage, cracks |
| Roof | Timber trusses, MS wind braces on RSAs, concrete tiles | Damaged or worn tiles and trusses, leaks |
Potential hazards & inspection priorities
Primary concern: durability of the reinforced concrete
The durability of the reinforced concrete is the main concern with Modus houses. Over time the concrete suffers from carbonation, which reduces its pH and leads to corrosion of the embedded steel reinforcement, causing cracking, spalling and, if not addressed promptly, structural problems. The external walls should be checked for cracks, spalling and other deterioration. Given the potential for corrosion of the reinforcement, a professional assessment of the concrete is advisable to identify any necessary repairs.
Primary concern: water ingress at junctions and seals
The design has many junctions and seals, and they let water in where they are not properly maintained. The lead flashings, rubber bitumen sealants and other components need regular inspection and maintenance to keep moisture out of the structure; where they fail, the result is dampness and mould growth. The junctions and seals should be checked to confirm they are intact and working, and the internal walls checked for dampness and cracks.
Secondary concern: asbestos
Given the period of construction, asbestos-containing materials may have been used in some components, such as insulation or ceiling tiles. Asbestos poses significant health risks if disturbed. Where there is any suspicion of asbestos, a professional asbestos survey should be carried out to identify and manage it safely.
Long-term consideration: thermal performance
The external walls contain insulation, but their thermal performance does not meet modern standards, leading to higher heating costs and lower energy efficiency. Upgrading the insulation improves the thermal performance of the house.
Is this house right for you?
The Modus house was a quick-to-build, distinctive approach to housing in the late 1960s. It also brings hazards and risks that a buyer should understand, and most of them come back to the concrete panels and the joints between them.
- Commission a full building survey
- Establish the condition of the precast concrete panels first
- Check the flashings and sealants at panel junctions
- Have any suspected asbestos-containing materials surveyed
- Allow for insulation upgrades
Understanding the characteristics, construction and common defects of the Modus house supports an informed decision and makes sure the necessary repairs and maintenance are carried out to keep the house safe and its value maintained.
Mortgage & resale considerations
The Modus house is not designated defective under the Housing Defects Act 1984. It was not specifically investigated by the Building Research Establishment (BRE), but general guidance on the inspection and assessment of reinforced concrete durability is available. Buyers need to be aware of the potential defects and make sure any necessary repairs or maintenance are carried out.
What a survey can — and cannot — tell you
A building survey provides an informed assessment of the visible condition and construction of a Modus house. Inspections are non-intrusive and limited to areas that are accessible at the time of inspection.
- Identify visible cracking and spalling to the precast concrete panels
- Comment on the visible condition of flashings and sealants at panel junctions
- Assess signs of dampness, water ingress and mould
- Review the general condition of the roof, floors, ceilings and partitions
- Highlight defects that may require repair, monitoring, or further investigation
However, there are limitations to what a survey can determine without intrusive investigation.
- Confirm the condition of reinforcement concealed within the precast panels
- Assess bolted plates, RSA fixings and site bars hidden within the junctions
- Confirm whether materials contain asbestos without specialist sampling
- Inspect areas that are inaccessible or covered at the time of inspection
Where higher-risk indicators are identified, further specialist or intrusive investigation may be recommended.