Overview
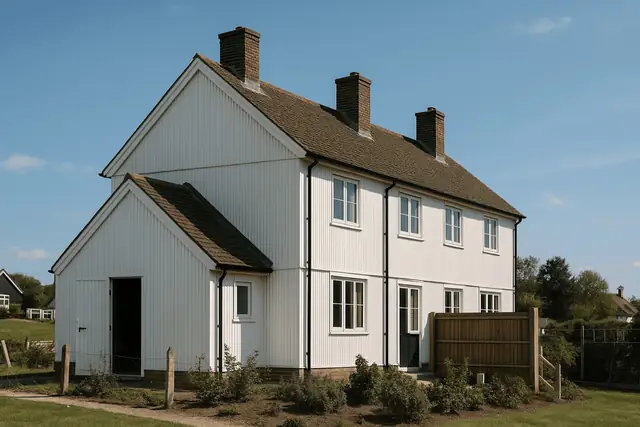
SSHA houses, also known as SSHA Canadian Commissioner's Houses or SSHA Canadian Timber houses, were built between 1937 and 1941 as part of a government initiative to tackle housing shortages. Only 600 were built. They were designed by the Scottish Special Housing Association, a body set up to provide affordable housing at a time of economic difficulty.
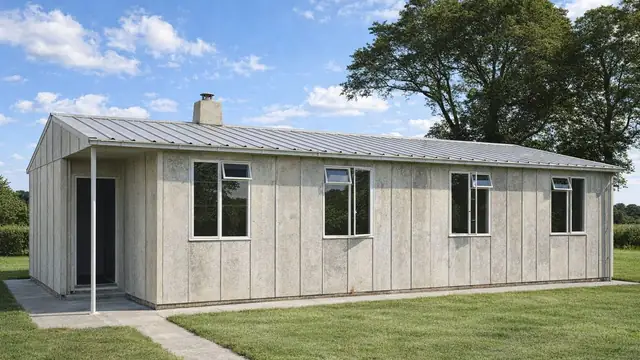
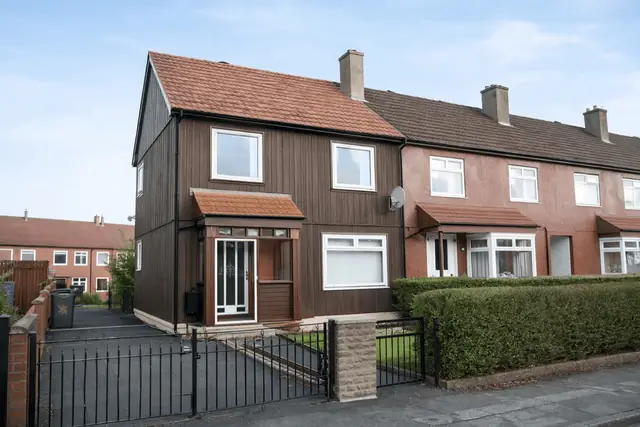
Canadian building techniques shaped the construction, which is where the alternative names come from. Timber and the other materials were chosen deliberately, to give houses that were cost-effective and quick to assemble. The type includes detached and semi-detached bungalows, chalet bungalows and two-storey semi-detached houses.
Typical characteristics & construction
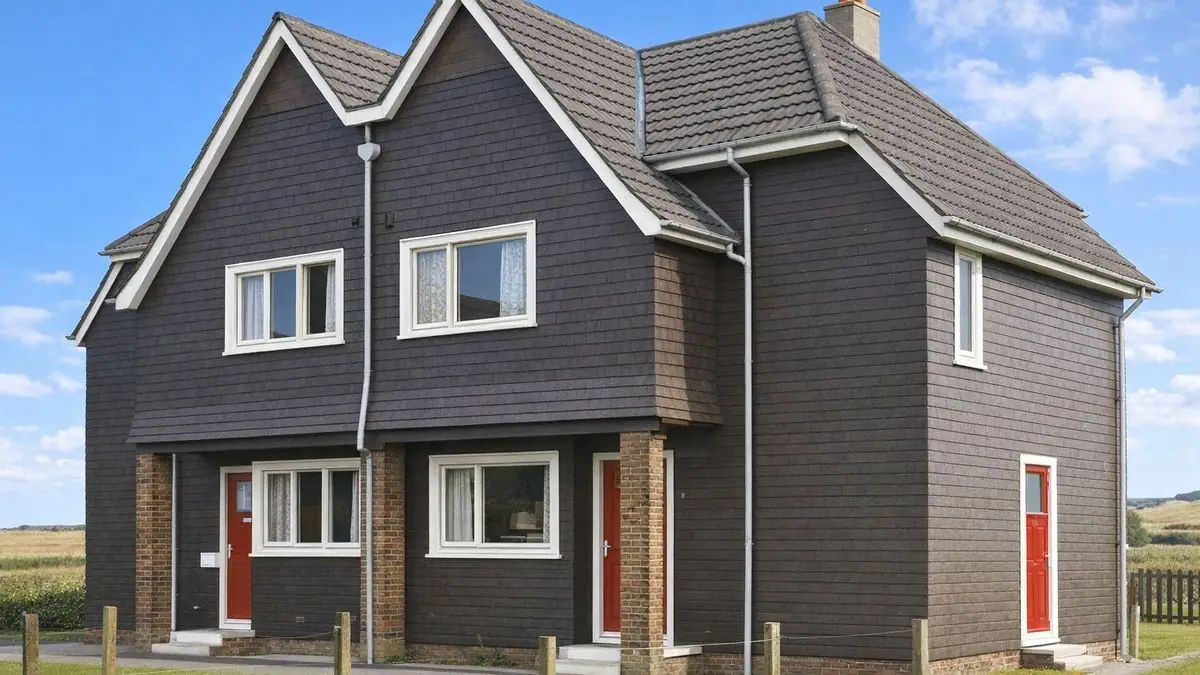
The houses sit on concrete strip footings with a vented brick underbuilding and a damp-proof course. The walls use a platform panel and frame system. The ground floor storey is solid vertical tongue and groove planking, storey height, overlaid with building paper. The upper storey is timber frame panels sheathed externally with diagonal timber boarding, again overlaid with building paper. Both storeys are clad directly with horizontal timber boarding and lined internally with plasterboard on timber battens.
Separating walls are 9-inch brick lined with plasterboard on timber battens, giving sound insulation and structural support. Partitions are solid timber boarding lined with plasterboard. Ground and first floors are tongue and groove boarding on timber joists, and ceilings are plasterboard. The roof is timber rafters and sarking under bituminous felt and tiles.
Variants are common. External walls may be clad with vertical timber boarding with cover strips over the joints, log cabin boarding or shingles, alone or in combination. Bungalows and chalet bungalows may have storey-height timber frame panels throughout. Other variations include fibreboard external wall linings, separating walls of 4½-inch brick, timber stud partitions, asbestos cement sheet ceilings and shingle roof coverings.
| Element | Typical construction | Inspection focus |
|---|---|---|
| Substructure | Concrete strip footings, vented brick underbuilding, DPC | Movement, cracking, condition of the DPC |
| External walls | Solid vertical T&G planking (ground floor) and timber frame panels with diagonal boarding (upper), building paper, horizontal timber boarding; variants with cover-stripped vertical boarding, log cabin boarding or shingles | Decay to planking and sole plates, warping, damage, moisture ingress |
| Separating walls | 9-inch brick lined with plasterboard on battens; 4½-inch brick in some variants | Gaps in the roof space, movement |
| Partitions | Solid timber boarding lined with plasterboard; timber studs in some variants | Condition of boarding and linings |
| Floors | T&G boarding on timber joists | Sagging or unevenness, especially at ground floor |
| Ceilings | Plasterboard; asbestos cement sheets in some variants | Cracks, water stains |
| Roof | Timber rafters and sarking, bituminous felt and tiles, or shingles | Missing or damaged tiles or shingles, felt, chimney and skylight flashings |
Potential hazards & inspection priorities
Primary concern: localised timber decay
The solid timber planking and the timber sole plates are susceptible to localised decay, particularly where they are exposed to moisture. The cladding should be checked for decay, warping and damage, along with the condition of the building paper and any signs of moisture ingress. The DPC needs to be intact and effective, and the footings and vented brick underbuilding should be checked for movement or cracking.
Secondary concerns: floors, flashings and separating walls
The ground floor can sag with the age and condition of the timber joists, so floors should be checked for sagging or unevenness. Chimney and skylight roof flashings are prone to leaking, which leads to water damage if not dealt with promptly. The roof should be checked for missing or damaged tiles or shingles, the bituminous felt for condition, and every flashing for security and watertightness. Plasterboard ceilings showing cracks or water stains point to the same problems.
Gaps develop in the separating walls within the roof space, which compromises sound insulation and structural integrity. The separating walls should be checked for gaps and movement, and the internal timber boarding and plasterboard linings for condition.
Long-term consideration: ventilation and insulation
Adequate ventilation and insulation prevent moisture build-up and heat loss. Upgrading the insulation in the roof and walls improves energy efficiency and comfort.
Maintenance that keeps these houses sound
- Regular treatment of the timber with appropriate preservatives against decay and insect infestation
- Prompt replacement of damaged tiles or shingles and secure flashings
- Prompt attention to any sign of moisture ingress
- Professional advice and repair for sagging floors or gaps in separating walls
Is this house right for you?
SSHA houses have real historical and architectural interest, and only 600 were built. Their age and construction mean they need regular inspection and timely repair, and a buyer should be ready for renovation and maintenance costs, particularly where the house has not been well maintained.
- Commission a full building survey
- Establish the condition of the timber planking and sole plates
- Check the ground floor for sag and the flashings for leaks
- Check for any heritage or conservation restrictions before planning works
Thorough inspection and prompt attention to issues are what keep an SSHA house sound and comfortable.
Mortgage & resale considerations
SSHA houses are not designated defective under the Housing Defects Act 1984. Their age and materials still call for additional inspection and maintenance to keep them to a reasonable standard.
Resale value depends on condition, location and any renovations or upgrades carried out. Some SSHA houses are subject to heritage or conservation restrictions, which affect renovation plans and costs.
What a survey can — and cannot — tell you
A building survey provides an informed assessment of the visible condition and construction of an SSHA house. Inspections are non-intrusive and limited to areas that are accessible at the time of inspection.
- Identify visible decay, warping or damage to the timber cladding
- Assess signs of dampness and moisture ingress, and the condition of the DPC where visible
- Comment on roof coverings and chimney and skylight flashings
- Identify sagging floors, cracked or stained ceilings, and gaps at the separating wall in the roof space
- Highlight defects that may require repair, monitoring, or further investigation
However, there are limitations to what a survey can determine without intrusive investigation.
- Confirm the condition of sole plates and planking concealed behind cladding and linings
- Assess the condition of the building paper within the walls
- Confirm whether ceiling sheets contain asbestos without specialist sampling
- Inspect areas that are inaccessible or covered at the time of inspection
Where higher-risk indicators are identified, further specialist or intrusive investigation may be recommended.