Overview
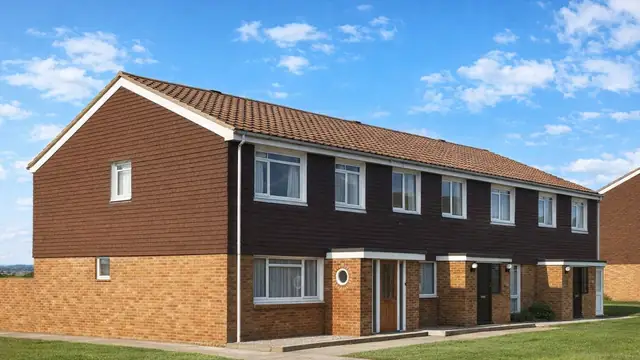
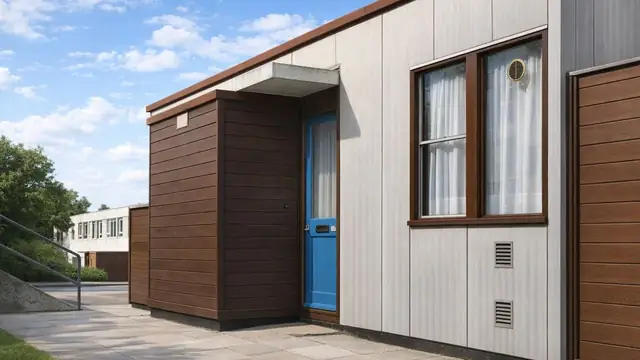
The Puutalo house is a system-built, timber-framed house from the 1960s, a period of strong demand for affordable homes that could be built quickly. The houses were manufactured by Carse of Allan Ltd and are also known as Finnish Timber or Finnish Puutalo houses.
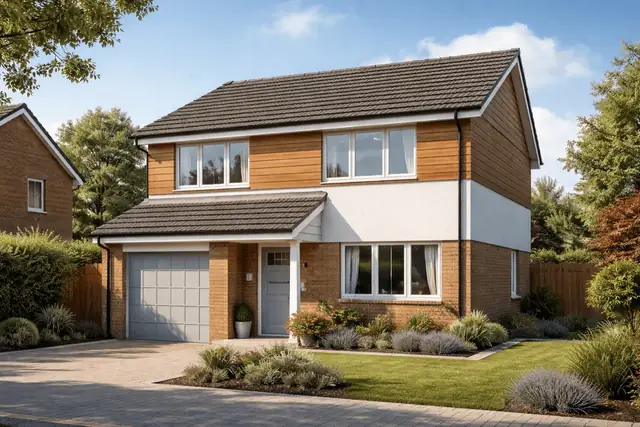
They were built as bungalows and as two-storey detached, semi-detached and terraced houses. Their timber walls set them apart from traditional brick-built homes.
Typical characteristics & construction
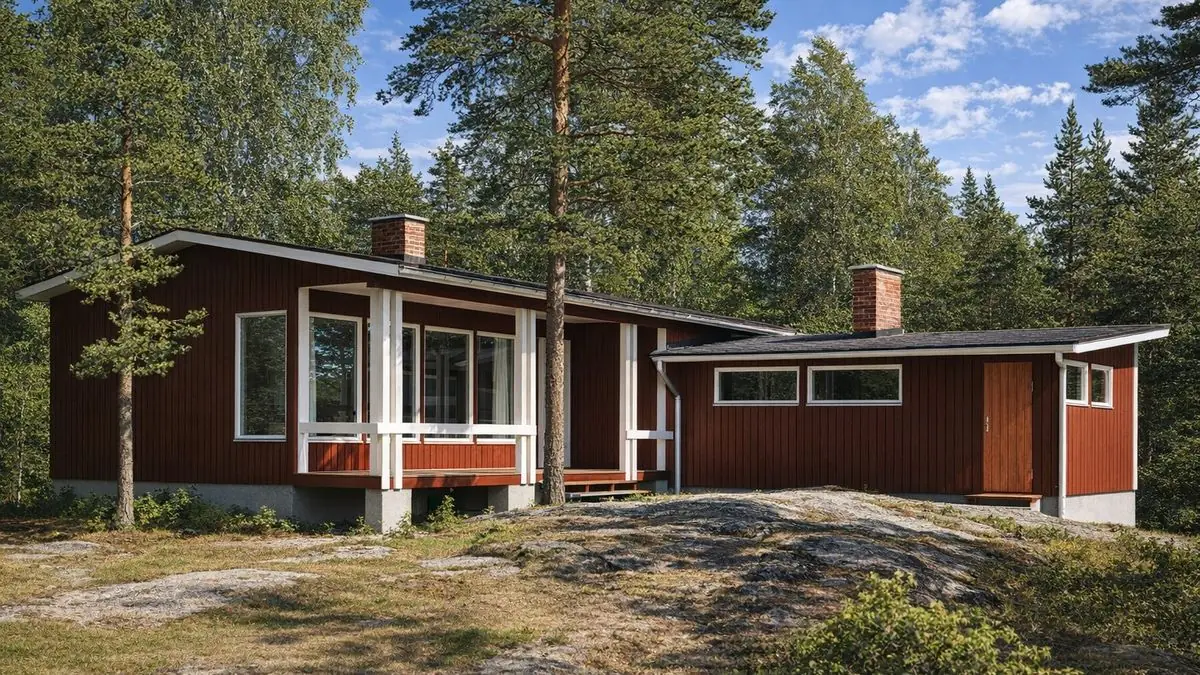
The shallow-pitch gable roof, covered with tiles or bituminous felt, and the horizontal timber boarding to the external walls are the features that identify the type.
The house stands on concrete strip footings with a concrete slab and a damp-proof course. The external walls are platform frame construction: storey-height timber frame panels sheathed externally with vertical tongue and groove boarding, overlaid with building paper and clad directly with horizontal timber weatherboarding. Internally the walls are lined with timber blockboard, with mineral fibre insulation between the frame studs.
The separating wall is blockwork lined with timber blockboard on timber battens, and partitions are timber studs lined with timber blockboard. The ground floor is timber blockboard on timber sleepers on concrete, and the first floor is presumed to be timber blockboard on timber joists. Ceilings are fibreboard. The roof is timber trusses with tongue and groove boarding and bituminous felt, and mineral fibre insulation at ceiling level.
Variants include roofs covered with tiles rather than felt, chipboard internal linings, and a cellar beneath the concrete ground floor slab.
| Element | Typical construction | Inspection focus |
|---|---|---|
| Substructure | Concrete strip footings, concrete slab, DPC; some with a cellar beneath the slab | Cracking or settlement, condition of the DPC, rising damp |
| External walls | Platform frame; storey-height panels, vertical T&G sheathing, building paper, horizontal weatherboarding; blockboard lining; mineral fibre insulation | Decay, warping, insect infestation, integrity of building paper and weatherboarding |
| Separating wall and partitions | Block lined with blockboard on battens; timber stud partitions lined with blockboard (or chipboard) | Damage to linings, structural soundness |
| Floors | Blockboard on timber sleepers on concrete; blockboard on timber joists presumed at first floor | Wear, sagging, moisture damage |
| Ceilings | Fibreboard; mineral fibre insulation above | Sagging, staining, damage, insulation condition |
| Roof | Timber trusses, T&G boarding and bituminous felt (or tiles) | Wear, damage and leaks to the covering, rot to trusses and boarding |
Potential hazards & inspection priorities
Primary concern: moisture and timber decay
Because timber is used so extensively, the main concern is its susceptibility to moisture. Where it is not properly maintained, the timber rots and decays, and the structural integrity of the house suffers. The horizontal boarding is vulnerable to moisture ingress where it is not adequately protected. It should be checked for decay, warping and insect infestation, and the building paper and weatherboarding confirmed as intact and keeping moisture out.
Primary concern: the felt roof
Bituminous felt deteriorates over time and then leaks. The roof covering, whether felt or tiles, should be examined for wear, damage and leaks, and the trusses and tongue and groove boarding checked for rot. Fibreboard ceilings showing sagging or staining should be followed up. Regular roof inspection and prompt repair prevent further damage.
Secondary concerns: movement, floors and linings
As with any timber-framed property, Puutalo houses experience structural movement over time, so signs of settlement or movement should be monitored and dealt with promptly. The footings and slab should be checked for cracking or settlement and the DPC confirmed as intact against rising damp. The blockboard floors should be examined for wear, sagging and moisture damage, and the blockboard linings, separating walls and partitions for damage and structural soundness. Where a house has been altered, the quality of the work and its compliance with building regulations should be checked.
Long-term consideration: insulation
The mineral fibre insulation in the walls and roof does not meet modern energy efficiency standards, which means higher heating costs and less comfort in colder months. Upgrading it improves thermal performance and reduces heating costs.
Is this house right for you?
The Puutalo house has historical significance and a distinctive timber character. It depends on regular maintenance and timely repair, and a buyer should plan for both.
- Commission a full building survey
- Check the weatherboarding, frame and floors for rot, decay and moisture damage
- Establish the condition of the roof covering, especially bituminous felt
- Allow for upgrading insulation to modern standards
Understanding the construction, characteristics and risks is what allows an informed decision on a Puutalo house.
Mortgage & resale considerations
Puutalo houses are not designated defective under the Housing Defects Act 1984. Buyers should still be vigilant in assessing the condition of the property and addressing any issues that arise.
What a survey can — and cannot — tell you
A building survey provides an informed assessment of the visible condition and construction of a Puutalo house. Inspections are non-intrusive and limited to areas that are accessible at the time of inspection.
- Identify visible decay, warping or insect infestation in the timber boarding
- Comment on the roof covering and signs of leaks, including staining to ceilings
- Assess signs of dampness, moisture ingress, and settlement
- Review accessible roof timbers, insulation, floors and linings
- Highlight defects that may require repair, monitoring, or further investigation
However, there are limitations to what a survey can determine without intrusive investigation.
- Confirm the condition of the timber frame and building paper concealed behind the cladding
- Assess the insulation within the walls
- Determine the full extent of any concealed decay
- Inspect areas that are inaccessible or covered at the time of inspection
Where higher-risk indicators are identified, further specialist or intrusive investigation may be recommended.