Overview
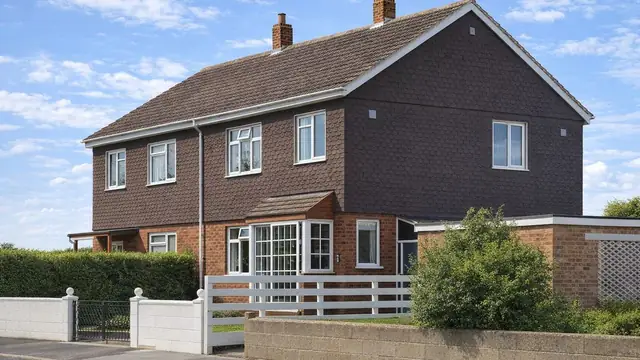
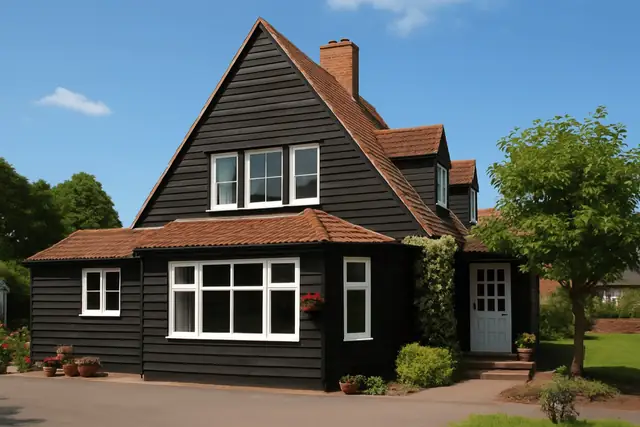
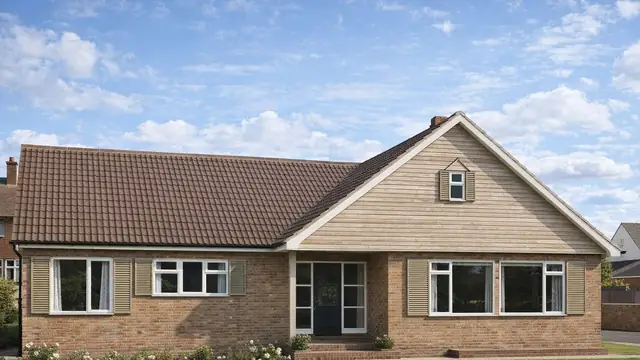
The Cowieson house is a steel-clad, timber-framed, system-built house from 1926 to 1927, manufactured by F D Cowieson & Co. Ltd. 500 were built.
The houses date from a period of industrialisation and urbanisation in the UK, when affordable, quickly built housing was badly needed and system-built homes offered an answer. They are found mainly in suburban areas, and were built as bungalows and as two-storey semi-detached and terraced houses.

Typical characteristics & construction
The houses stand on concrete strip footings with vented concrete underbuilding stepped internally. The external walls are platform frame construction: storey-height timber frame panels overlaid with bituminous felt, clad directly with flat steel sheets and lined with fibreboard.
The separating walls and partitions are timber studs lined with fibreboard. Both floors are tongue and groove boarding on timber joists, with quilt insulation between the joists of the first floor. Ceilings are fibreboard. The roof is timber rafters with timber sarking, bituminous felt and asbestos cement slates.
Construction variants include a concrete ground floor slab, and external walls clad directly with rendered 2-inch breeze concrete blocks.
| Element | Typical construction | Inspection focus |
|---|---|---|
| Substructure | Concrete strip footings, vented concrete underbuilding stepped internally | Cracking or movement |
| External walls | Platform frame; timber panels, bituminous felt, flat steel sheets (or rendered breeze blocks); fibreboard lining | Corrosion to sheet edges and faces, buckled lapped joints, lifting cover strips |
| Timber frame | Storey-height timber frame studs | Decay at the bottom of studs, moisture exposure |
| Separating walls and partitions | Timber stud lined with fibreboard | Wear or damage, sound insulation |
| Floors | T&G boarding on timber joists; quilt insulation at first floor | Warping or damage, insulation intact |
| Ceilings | Fibreboard | Wear or damage |
| Roof | Timber rafters, timber sarking, bituminous felt and asbestos cement slates | Missing, damaged or worn slates; condition of rafters and sarking |
Potential hazards & inspection priorities
Primary concern: the steel sheet cladding
Moderate corrosion to the edges and faces of the steel sheets is the main concern, and it can compromise the structural integrity of the property. Buckling of the horizontal lapped joints and lifting of the vertical steel cover strips are common issues in properties of this type. The sheets should be examined for corrosion, particularly at the edges and faces, and the joints and cover strips for buckling or lifting. Protective coatings applied to the sheets, and regularly inspected and maintained, prevent corrosion.
Primary concern: decay to the timber frame
Localised decay at the bottom of the timber frame studs is the other significant hazard, particularly where they are exposed to moisture, and it weakens the structure. The studs should be assessed with close attention to areas prone to moisture. Wood preservatives protect the studs, and moisture problems should be dealt with promptly to prevent further damage.
Secondary concern: asbestos cement roof slates
The roof slates are asbestos cement, which poses health risks if disturbed, so any repair or renovation must be handled with care. The slates should be checked for wear, damage or loss, and the rafters and sarking for condition. Damaged or missing slates can be replaced with modern, safer alternatives, with the work carried out by professionals experienced in handling asbestos.
Long-term considerations: substructure, floors and insulation
The concrete strip footings and vented underbuilding should be checked for cracking or movement. Where necessary, the substructure and external walls can be reinforced, with structural engineers advising on the right approach. The floor boarding should be checked for warping or damage and the insulation for condition. Upgrading insulation in floors and ceilings improves energy efficiency and comfort.
Is this house right for you?
The Cowieson house is historically significant and distinctive, but it brings real challenges, chiefly corrosion of the steel cladding and decay in the timber frame behind it.
- Commission a comprehensive inspection by a qualified surveyor
- Establish the condition of the steel sheets, joints and cover strips
- Check the bottom of the timber frame studs for decay
- Factor the cost of repairs and maintenance into the budget, and use the inspection findings in negotiating the price
A solicitor should be consulted on the legal aspects of the purchase. Understanding the characteristics and risks of these houses is what makes for an informed decision.
Mortgage & resale considerations
The Cowieson house is not designated defective under the Housing Defects Act 1984. The hazards set out above still make thorough inspection and maintenance important.
Financing options for system-built properties should be explored early, as some lenders have specific requirements or restrictions for this type of property.
What a survey can — and cannot — tell you
A building survey provides an informed assessment of the visible condition and construction of a Cowieson house. Inspections are non-intrusive and limited to areas that are accessible at the time of inspection.
- Identify visible corrosion to the steel sheets and buckling or lifting of joints and cover strips
- Comment on the asbestos cement roof slates and accessible rafters and sarking
- Identify cracking or movement to the substructure
- Review the condition of floors, ceilings and partitions
- Highlight defects that may require repair, monitoring, or further investigation
However, there are limitations to what a survey can determine without intrusive investigation.
- Confirm the condition of timber frame studs concealed behind the steel cladding and linings
- Assess corrosion to the hidden faces of the steel sheets
- Confirm whether materials contain asbestos without specialist sampling
- Inspect areas that are inaccessible or covered at the time of inspection
Where higher-risk indicators are identified, further specialist or intrusive investigation may be recommended.