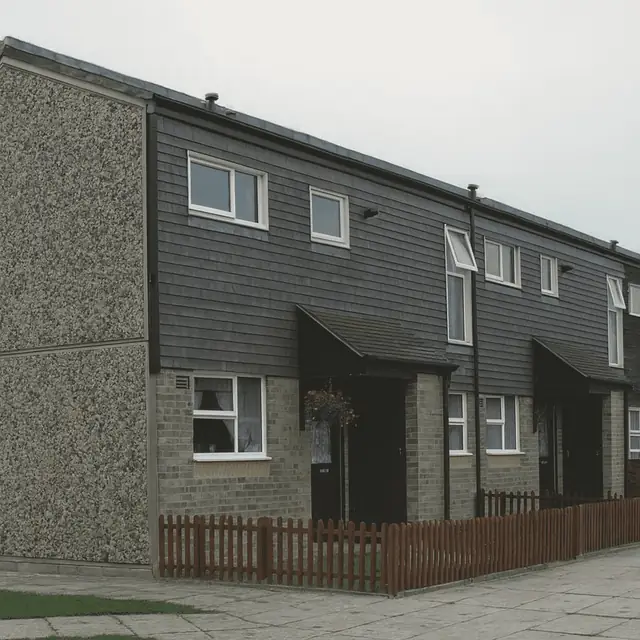
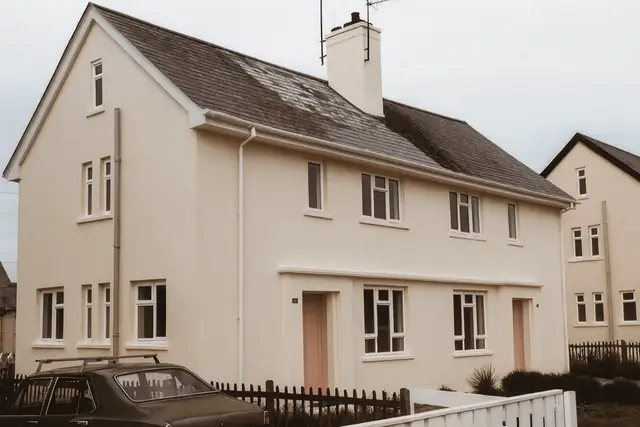
Overview
The Argyll house is a precast concrete bungalow built between 1947 and 1950, manufactured by Argyll Concrete Products Ltd and designed by J Thompson. Only ten were built, as semi-detached and detached bungalows, to meet the housing needs of the post-war years.
Argyll Concrete Products Ltd used precast concrete in residential construction, and J Thompson shaped both the architectural and the structural elements of the design, which used construction techniques that were advanced for their time.
Typical characteristics & construction
The bungalows stand on concrete strip footings and concrete underbuilding, with a damp-proof course. The external walls start from PRC base blocks. Within the width of the cavity stand staggered precast concrete columns, 4 inches by 2½ inches, topped by 5-inch by 2-inch head beams, cast in situ or precast, which are tied to the columns by ½-inch diameter bolts cast into the column heads. A timber wall plate supports the roof structure.
The outer face of the wall is 18-inch by 2½-inch tongue and groove exposed aggregate precast plinth units and 18-inch by 9-inch by 2½-inch precast concrete blocks, then a cavity and an inner leaf of 2-inch vermiculite blocks. Copper tie wire links the face of each column to the bed joints of the blocks. The windows are set in precast concrete surrounds.
The separating wall is a PRC column and beam cavity wall lined with lightweight concrete blocks, giving structural support and sound insulation between the pair. Partitions are lightweight concrete blocks. The ground floor is timber boarding on a concrete base. Ceilings are plaster on expanded metal lath, and the roof is timber trusses covered with cedar shingles.
| Element | Typical construction | Inspection focus |
|---|---|---|
| Substructure | Concrete strip footings, concrete underbuilding, DPC | Integrity of the DPC, rising moisture |
| External walls | PRC base blocks; precast columns and head beams within the cavity; exposed aggregate plinth units and PC blocks; vermiculite block inner leaf | Cracking, spalling, corrosion of reinforcement, moisture ingress |
| Window surrounds | Precast concrete | Cracking, spalling |
| Separating wall and partitions | PRC column and beam cavity wall lined with lightweight blocks; lightweight concrete block partitions | Cracking, damage |
| Ground floor | Timber boarding on concrete | Moisture, timber decay |
| Ceilings | Plaster on expanded metal lath | Cracking, damage |
| Roof | Timber trusses, cedar shingles | Condition of shingles, timber decay |
Potential hazards & inspection priorities
Primary concern: corrosion of the steel reinforcement
Corrosion of the steel reinforcement within the concrete is one of the most common defects in Argyll houses. It leads to cracking, spalling and, if not dealt with promptly, structural failure. Carbonation drives it: carbon dioxide from the air reacts with the calcium hydroxide in the concrete to form calcium carbonate, reducing the alkalinity that protects the steel.
Visual inspection looks for cracking, spalling and other damage to the concrete. Non-destructive testing, such as ultrasonic testing or ground-penetrating radar, helps find hidden defects, and carbonation testing establishes the depth of carbonation and the risk to the reinforcement. Protective coatings help prevent further carbonation. Guidance on assessing reinforced concrete durability is given in Corrosion of steel in concrete (BRE Digest 444, Parts 1 to 3), Repair and maintenance of reinforced concrete (BR 254) and Carbonation depths in structural-quality concrete (BR 19).
Secondary concerns: cracking and spalling from other causes
Cracking and spalling also result from thermal movement, shrinkage and structural loading. Regular inspection and prompt repair maintain the integrity of the structure.
Long-term considerations: moisture and maintenance
Moisture ingress leads to mould growth, timber decay and damage to the concrete. Moisture testing identifies where water is getting in. The damp-proof course should be intact and any water ingress dealt with promptly. The precast blocks and other materials call for specialised maintenance and repair techniques.
Is this house right for you?
The Argyll house is a historically significant and unusual type, with only ten built. Its materials call for specialised maintenance, and its upkeep depends on regular inspection and repair.
- Commission a full building survey
- Check the concrete for cracking, spalling and signs of reinforcement corrosion
- Consider carbonation and non-destructive testing where defects are suspected
- Confirm the DPC is intact and check for moisture ingress
- Allow for specialised maintenance and repair
Understanding how an Argyll house is built and how it fails is the basis for keeping it structurally sound.
Mortgage & resale considerations
The Argyll house is not designated defective under the Housing Defects Act 1984. Thorough inspection and assessment are still essential to make sure the property remains in good condition.
What a survey can — and cannot — tell you
A building survey provides an informed assessment of the visible condition and construction of an Argyll house. Inspections are non-intrusive and limited to areas that are accessible at the time of inspection.
- Identify visible cracking and spalling to the exposed aggregate blocks, plinth units and window surrounds
- Assess signs of dampness and moisture ingress
- Comment on the cedar shingle roof covering and, where accessible, the trusses
- Review the condition of the floor, ceilings and partitions
- Highlight defects that may require repair, monitoring, or further investigation
However, there are limitations to what a survey can determine without intrusive investigation.
- Confirm the condition of the columns, head beams and bolts concealed within the cavity
- Measure carbonation depth without testing
- Identify hidden defects that need non-destructive testing to find
- Inspect areas that are inaccessible or covered at the time of inspection
Where higher-risk indicators are identified, further specialist or intrusive investigation may be recommended.