Overview
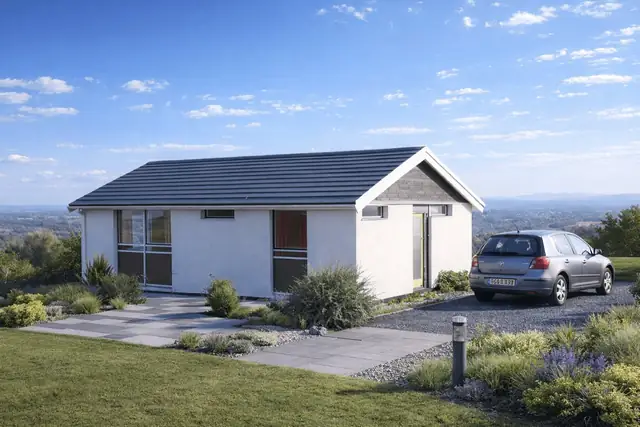
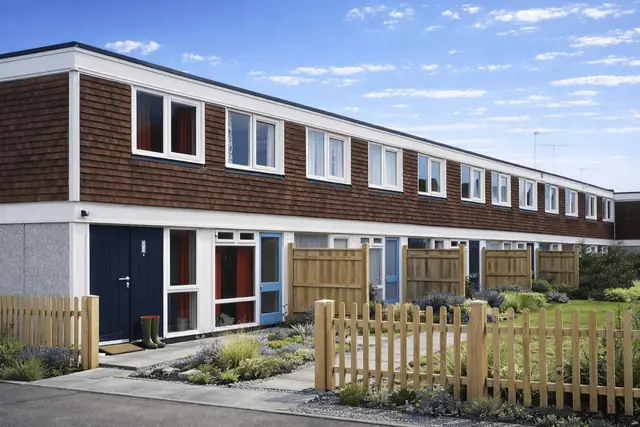
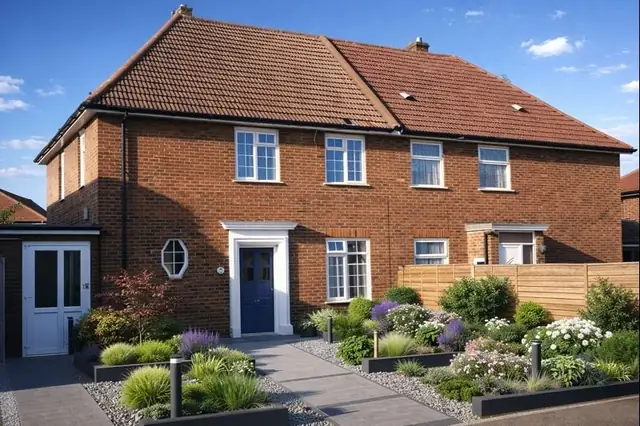
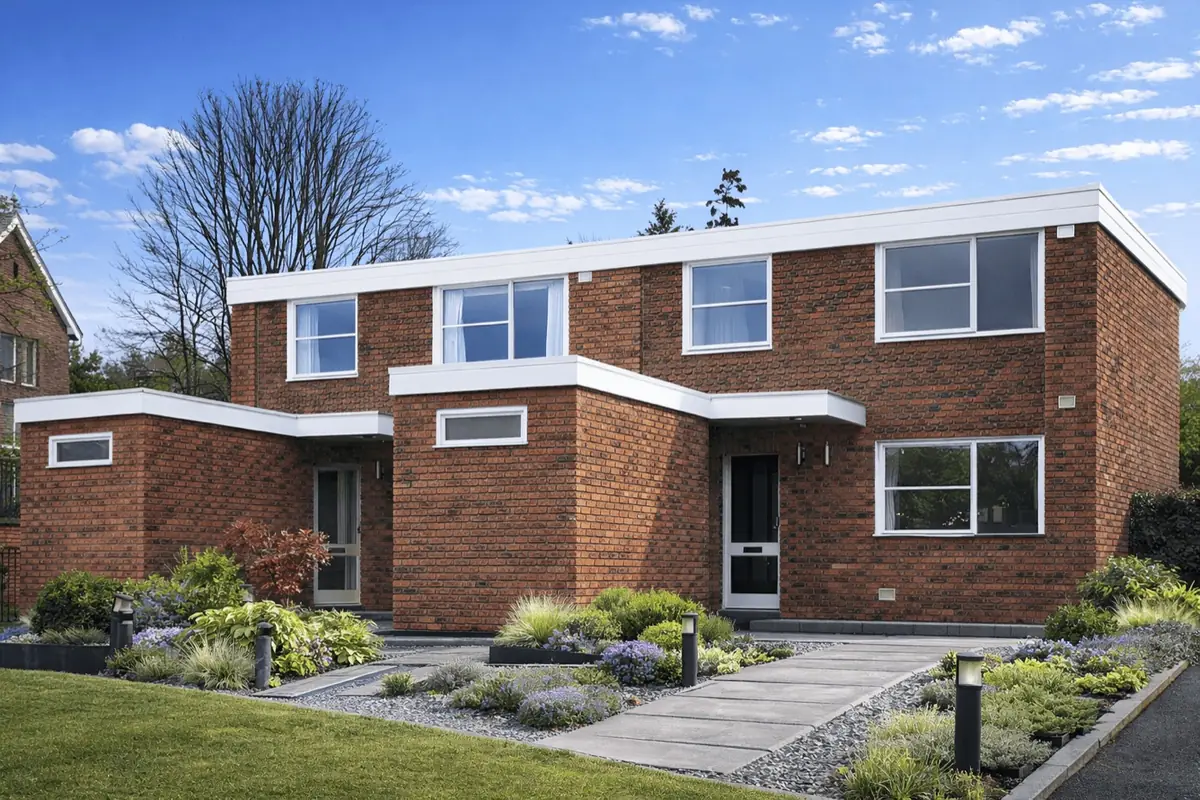
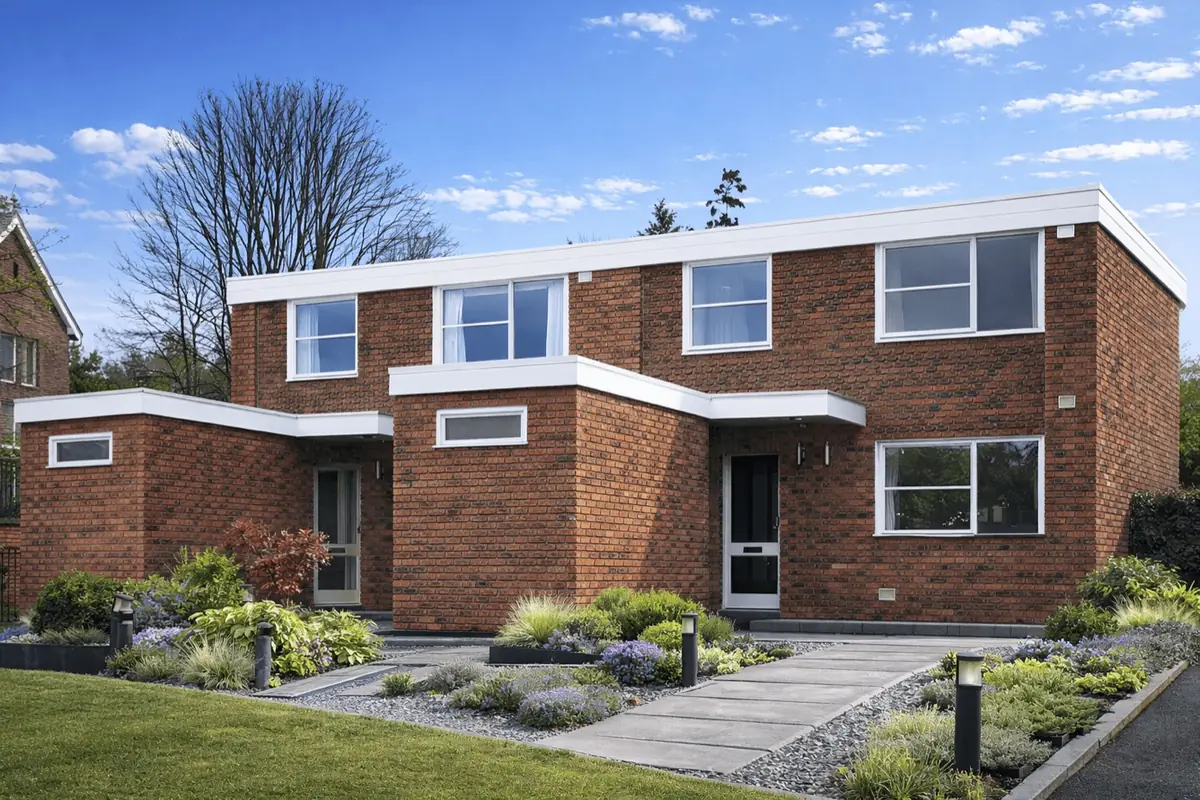
The Mucklow Plan house is a recognised form of non-traditional housing developed in the UK from 1965 onwards. Designed by Mucklow Plan Ltd and constructed by A & J Mucklow Group Ltd and Mucklow Plan Ltd, approximately 400 units were built, primarily as bungalows and two-storey semi-detached or terraced houses.
These properties form part of the post-war system-built housing programme and are defined by their volumetric construction, stressed skin plywood elements, and mixed traditional and non-traditional external wall finishes.
Typical characteristics & construction
Mucklow Plan houses were constructed using a volumetric box system formed from storey-height PSA frame units. These units were externally sheathed with plasterboard and assembled on oversite concrete bases thickened at the perimeter.
Roof forms are shallow pitched gables covered with tiles or, in some cases, flat roofs finished with an elastomeric compound. Some properties include single-storey flat roof extensions to the rear elevation.
Front and rear elevations are generally finished in brickwork to first-floor level, with asbestos cement slates or concrete tiles fixed above on timber battens. Flank walls are typically full-height brickwork, often returned around the corners, with deep horizontal timber fascia boards at roof level.
| Element | Typical construction | Inspection focus |
|---|---|---|
| Substructure | Oversite concrete slab with perimeter thickening and corner pads | Damp proof course condition, signs of settlement |
| Frame | Volumetric PSA box units with plasterboard sheathing | Moisture exposure, distortion, fixings |
| External walls | Brickwork with asbestos cement slates or concrete tiles above | Cracking, panel condition, fixings |
| Floors | Stressed skin plywood panels with Stellite insulation | Deflection, moisture damage |
| Roof | Stressed skin plywood panels with tiles or elastomeric covering | Water ingress, surface deterioration |
Potential hazards & inspection priorities
The primary inspection risks associated with Mucklow Plan houses relate to the durability of stressed skin plywood components and their vulnerability to prolonged moisture exposure. Deterioration can compromise both structural performance and internal finishes.
Asbestos cement slates to external walls present a recognised health risk if disturbed. Their condition, fixing method, and any evidence of damage or weathering require careful assessment.
Flat roof coverings and junctions, particularly to rear extensions, are a common source of water ingress and should be treated as a priority during inspection.
Is this house right for you?
A Mucklow Plan house may be suitable for purchasers who understand non-traditional construction and are prepared to base decisions on detailed condition assessment rather than age or appearance alone.
- Commission a full building survey
- Review previous repairs and maintenance history
- Accept that original materials may fall short of modern standards
Greater caution is warranted where there is evidence of long-term dampness, concealed decay, or poorly executed alterations.
Mortgage & resale considerations
Mortgage and resale considerations for Mucklow Plan houses are influenced by construction type, overall condition, and the quality of professional reporting. Lender acceptance can vary and may change over time.
Clear survey findings, evidence of appropriate maintenance, and the absence of unresolved structural or moisture-related defects are commonly influential factors.
What a survey can — and cannot — tell you
A building survey provides an informed assessment of the visible condition and construction of a Mucklow Plan house. Inspections are non-intrusive and limited to areas that are accessible at the time of inspection.
- Identify visible cracking to brickwork and the condition of asbestos cement slates or concrete tiles to upper walls
- Assess signs of dampness and prolonged moisture exposure
- Comment on roof coverings, including flat roofs and junctions to rear extensions
- Note visible deflection or moisture damage to accessible floors
- Highlight defects that may require repair, monitoring, or further investigation
However, there are limitations to what a survey can determine without intrusive investigation.
- Confirm the condition of stressed skin plywood floor and roof panels concealed behind finishes
- Assess the condition of the PSA frame units and their fixings behind sheathing and linings
- Determine the full extent of concealed decay resulting from prolonged moisture exposure
- Inspect areas that are inaccessible or covered at the time of inspection
Where higher-risk indicators are identified, further specialist or intrusive investigation may be recommended.