Overview
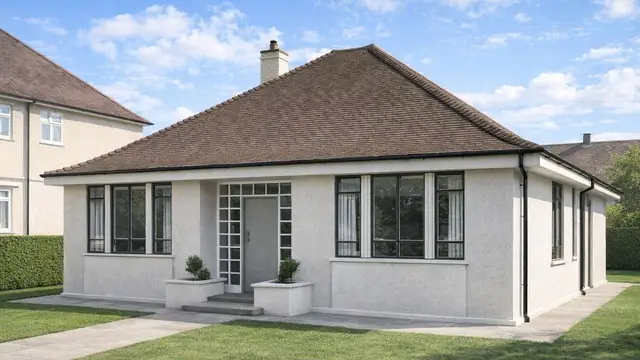
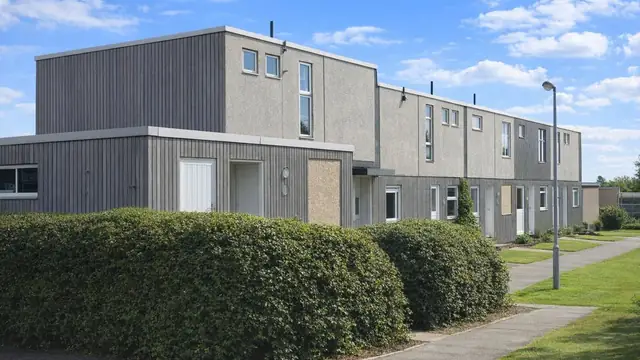
The Costain house is a system-built type from the 1950s, one of the answers to the urgent post-war demand for housing that could be built rapidly. It was manufactured by Costain Concrete Co. Ltd, which was responsible for producing the materials, and designed by Richard Costain Ltd, which focused on functional, durable homes that could be built quickly and efficiently.
The houses are also known as Cavi Costain, Cavicrete and Costain-Wilson houses. They were built mainly as bungalows and two-storey terraced houses, and a substantial number were put up.
Typical characteristics & construction
The house stands on a concrete block cavity underbuilding and a concrete slab, with a damp-proof course (DPC). The external walls are dense aggregate PC blocks, a cavity, and an inner leaf of dense aggregate PC blocks lined with Leca concrete. Reinforced wall ties and PC lintels add to the structural integrity.
The separating wall is dense aggregate PC block, giving sound insulation and fire resistance. The main partition is a brick spine wall; the construction of the other partitions is not known. The ground floor is concrete, and the first floor is hollow terracotta block and beam construction, which is both lightweight and strong. Ceilings are plastered, and the roof is timber trusses covered with tiles.
| Element | Typical construction | Inspection focus |
|---|---|---|
| Substructure | Concrete block cavity underbuilding, concrete slab, DPC | Movement or settlement, cracks, uneven surfaces, condition of the DPC |
| External walls | Dense aggregate PC blocks, cavity, PC blocks lined with Leca concrete; reinforced wall ties, PC lintels | Cracking, spalling, mortar joints, staining or efflorescence |
| Separating wall and partitions | Dense aggregate PC block; brick spine wall, other partitions not known | Cracking, damp, other damage |
| Floors | Concrete ground floor; hollow terracotta block and beam first floor | Damage, wear, uneven surfaces, cracks, moisture |
| Ceilings | Plaster | Cracking, staining, damp or mould |
| Roof | Medium-pitch gable; timber trusses and tiles | Missing or broken tiles, sagging, leaks, rot or insect attack in trusses |
| Windows and doors | Not specified | Frames and seals, damage, wear, moisture ingress |
Potential hazards & inspection priorities
Primary concern: damp and moisture ingress
Given the age of these houses, damp and moisture ingress are a common issue. The DPC may have deteriorated, letting moisture into the walls and floors, and that leads to mould growth, wood rot and damage to internal finishes. Damp should be looked for both inside and out: staining or efflorescence on the external walls, moisture in the floors, and damp or mould on ceilings and walls. The DPC should be in good condition and upgraded where necessary, with signs of damp addressed promptly and the cost of any remedial work taken into account.
Primary concern: reinforced concrete durability
The reinforced concrete elements can suffer from corrosion over time, especially where the steel is exposed to moisture. This leads to spalling, where the concrete surface breaks away and exposes the steel, which then corrodes faster. The external walls should be examined for cracking, spalling and other damage, with attention to the PC blocks and mortar joints. Spalling should be repaired promptly, by removing the damaged concrete, treating the reinforcement and applying a suitable repair mortar. Guidance on assessing reinforced concrete durability is given in Corrosion of Steel in Concrete (BRE Digest 444, Parts 1 to 3), Repair and Maintenance of Reinforced Concrete (BR 254) and Carbonation Depths in Structural-Quality Concrete (BR 19).
Secondary concern: structural movement
Over time the foundations and walls of Costain houses can move or settle, leading to cracks and other structural issues. The concrete slab and block underbuilding should be checked for cracks and uneven surfaces, and the internal walls, brick spine wall and partitions for cracking, damp or other damage.
Long-term consideration: thermal efficiency
Like many 1950s houses, Costain houses do not meet modern standards of thermal efficiency, and the original materials and methods do not provide adequate insulation. That means higher energy costs and a less comfortable home. Insulation levels in the walls, floors and roof should be assessed, and the cost of upgrading them considered. The roof, timber trusses, windows and doors also need checking for damage, wear, rot, insect infestation and moisture ingress.
Is this house right for you?
The Costain house reflects the post-war need for rapid, efficient construction, and many have stood the test of time. They still come with their own challenges, and gathering information before inspection, including previous survey reports, maintenance records and building plans, helps identify them.
- Commission a full building survey
- Obtain any previous survey reports, maintenance records and plans
- Check carefully for damp and the condition of the DPC
- Look for spalling and cracking to the concrete elements and walls
- Allow for insulation upgrades and regular inspection
Understanding the characteristics, hazards and common defects of the Costain house is essential before buying one.
Mortgage & resale considerations
Costain houses are not designated defective under the Housing Defects Act 1984. They were built to the standards of their time, but they may not meet current building regulations and standards. Buyers should be aware of this and consider the potential costs of bringing the property up to modern standards.
What a survey can — and cannot — tell you
A building survey provides an informed assessment of the visible condition and construction of a Costain house. Inspections are non-intrusive and limited to areas that are accessible at the time of inspection.
- Identify visible cracking, spalling and damage to PC blocks and mortar joints
- Assess signs of dampness, staining, efflorescence and mould
- Note signs of movement or settlement in the slab, underbuilding and walls
- Comment on the roof, accessible trusses, windows and doors
- Highlight defects that may require repair, monitoring, or further investigation
However, there are limitations to what a survey can determine without intrusive investigation.
- Confirm the condition of reinforcement, wall ties and lintels concealed within the walls
- Confirm the condition of the DPC where it is hidden
- Establish the construction of partitions where it is not visible
- Inspect areas that are inaccessible or covered at the time of inspection
Where higher-risk indicators are identified, further specialist or intrusive investigation may be recommended.