Overview
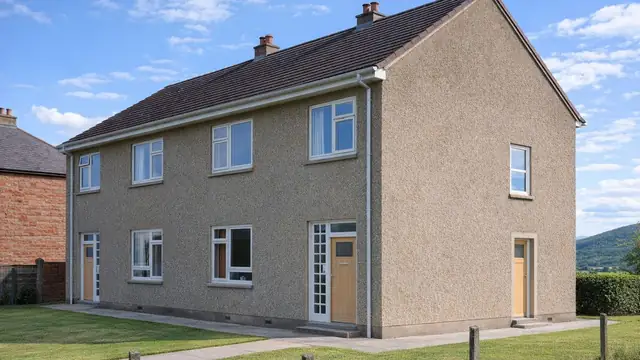
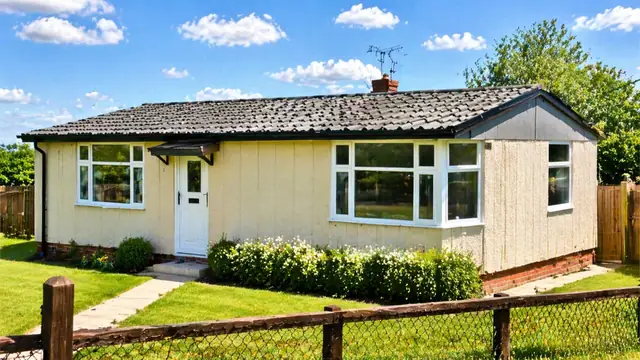
The Taylor Woodrow-Anglian house, also known as the Anglian, the GLC Anglian House or TWA, is a precast concrete system-built house from the 1960s and 1970s, a period of heavy demand for housing that could be built quickly. It was designed by Larsen & Nielsen Co. Ltd and Taylor Woodrow-Anglian Ltd, and manufactured by Taylor Woodrow-Anglian Ltd. Approximately 1,750 were built.
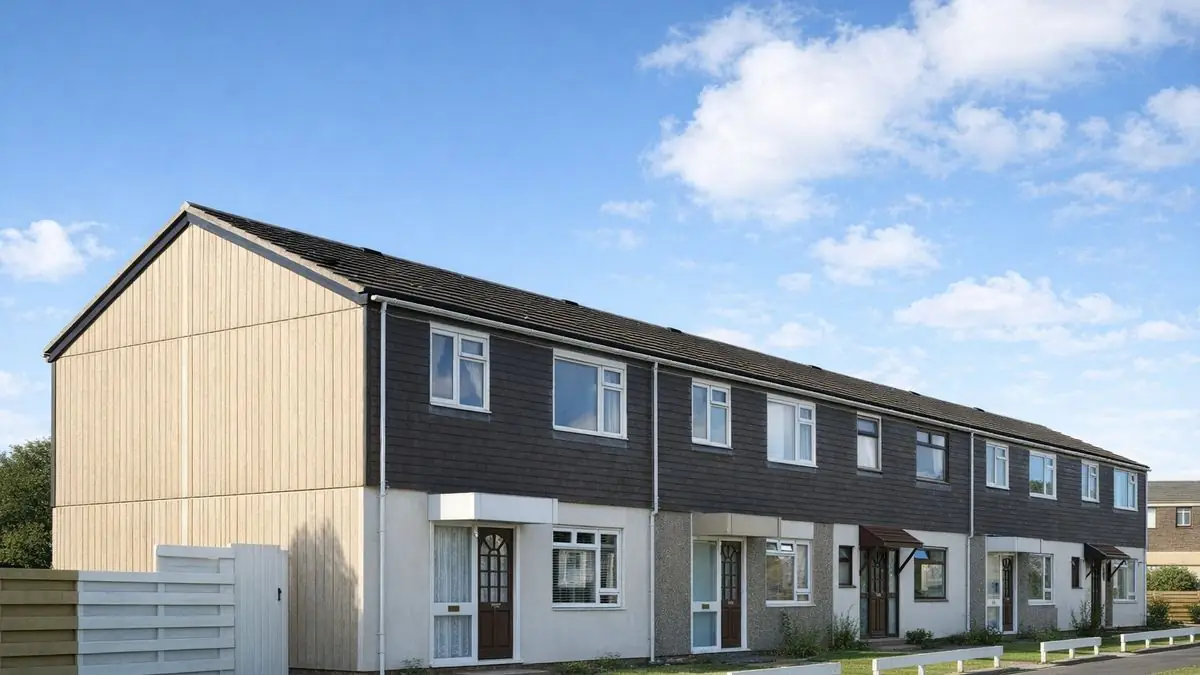
The houses were built as bungalows and two-storey terraced houses, mainly in urban and suburban areas, to provide affordable, quickly assembled housing at a time of shortage.
Typical characteristics & construction
The house sits on concrete strip foundations with brick underbuilding, a concrete slab and a damp-proof course. The ground floor front and rear walls are room-sized 4.5-inch precast concrete panels, bolted to the gable wall panels with half-inch stainless steel bolts. The upper storey walls are timber frame panels sheathed externally in plywood, overlaid with a breather membrane and clad with tile hanging on timber battens. Inside, they are lined with plasterboard backed by a polythene vapour control layer, with glass fibre insulation between the studs.
The gable walls are 7-inch precast concrete panels, tied at the vertical joints with cast-in mild steel loops and vertical lacing bars, with the joints filled with cement mortar. The panels are supported on asbestos cement board packing and dry cement mortar, and lined with three-quarter-inch polystyrene insulation, a polythene vapour control layer and plasterboard on timber battens.
The separating walls are storey-height precast concrete panels, and the partitions are timber studs lined with plasterboard. The ground floor is a concrete slab, the first floor is timber boarding on timber joists, and ceilings are plasterboard. The roof is timber trusses with timber bracing, covered with concrete tiles. Variants include first floor joists on welded joist hangers, a brick gable wall, and an asymmetrical pitch roof.
| Element | Typical construction | Inspection focus |
|---|---|---|
| Substructure | Concrete strip foundations, brick underbuilding, concrete slab, DPC | Breaches in the DPC, cracking or settlement of the slab |
| Ground floor front and rear walls | Room-sized 4.5-inch PC panels bolted to gable panels with stainless steel bolts | Cracking, spalling, corrosion of embedded reinforcement |
| Upper storey walls | Timber frame panels, plywood sheathing, breather membrane, tile hanging on battens; glass fibre insulation | Deterioration of tile hanging and battens, condition of studs and insulation |
| Gable walls | 7-inch PC panels on asbestos cement board packing; polystyrene insulation, plasterboard on battens | Movement or instability, cracking, asbestos packing |
| Separating walls and partitions | Storey-height PC panels; timber stud partitions lined with plasterboard | Damp, mould, structural movement in linings |
| Floors | Concrete slab; timber boarding on timber joists at first floor | Cracking or settlement; rot, insect infestation, weakness in joists |
| Ceilings | Plasterboard | Sagging, cracking, water damage |
| Roof | Timber trusses and bracing, concrete tiles | Damaged or displaced tiles, rot or insect attack, ventilation |
Potential hazards & inspection priorities
Primary concern: the precast concrete panels
The main structural concern with Taylor Woodrow-Anglian houses is the precast concrete panels. Over time the embedded steel reinforcement corrodes, causing spalling and weakening of the concrete. This is a common issue in properties of this type, and it is worse where the house has not been adequately maintained or has been exposed to harsh conditions. The panels should be checked for cracking, spalling and corrosion, and the gable walls for movement or instability. Protective coatings and concrete repairs extend the life of the panels, and structural problems in the panels or timber frame need a professional structural survey and repair by qualified contractors.
Useful background reading before an inspection includes BRE Digest 444 (Parts 1 to 3) on corrosion of steel in concrete, BR 254 on the repair and maintenance of reinforced concrete, and BR 19 on carbonation depths in structural-quality concrete.
Secondary concerns: asbestos and damp
Asbestos cement board packing was used under the gable wall panels, and it is a significant health risk if disturbed. A professional asbestos survey is needed before any renovation or demolition work, asbestos-containing materials should be managed and monitored carefully, and any removal carried out by licensed contractors.
Keeping damp out depends on an effective damp-proof course and sound external cladding. Breaches in the DPC or damage to the cladding lead to significant damp, which affects both the structure and indoor air quality. Regular inspection and prompt repair of both keep the house dry.
Long-term consideration: insulation
The original glass fibre and polystyrene insulation does not meet modern energy efficiency standards. Upgrading insulation in the walls, roof and floors with modern materials that meet current building regulations improves energy performance and reduces heating costs. The roof space also needs adequate ventilation to prevent condensation.
Is this house right for you?
The Taylor Woodrow-Anglian house is a significant part of UK housing history. With proper maintenance and upgrading it provides a comfortable and affordable home, but it has its own characteristic defects.
- Commission a full building survey
- Establish the condition of the precast concrete panels and their reinforcement first
- Have the asbestos cement board packing identified and assessed
- Check the DPC and cladding for breaches
- Allow for insulation upgrades
Understanding the construction methods, typical hazards and maintenance requirements is what allows a buyer to make an informed decision.
Mortgage & resale considerations
The Taylor Woodrow-Anglian house is not classified as defective under the Housing Defects Act 1984. This does not mean the houses are free from defects, and a thorough survey is needed to identify issues so they can be dealt with promptly.
What a survey can — and cannot — tell you
A building survey provides an informed assessment of the visible condition and construction of a Taylor Woodrow-Anglian house. Inspections are non-intrusive and limited to areas that are accessible at the time of inspection.
- Identify visible cracking, spalling and signs of reinforcement corrosion in the precast concrete panels
- Identify signs of movement in the gable walls
- Assess signs of dampness, mould and moisture ingress, including at the DPC
- Comment on the roof, tile hanging, accessible roof timbers and ventilation
- Highlight defects that may require repair, monitoring, or further investigation
However, there are limitations to what a survey can determine without intrusive investigation.
- Confirm the condition of reinforcement, bolts and ties concealed within the panels and joints
- Assess the asbestos cement board packing beneath the gable panels
- Confirm whether materials contain asbestos without specialist sampling
- Inspect areas that are inaccessible or covered at the time of inspection
Where higher-risk indicators are identified, further specialist or intrusive investigation may be recommended.