Overview
The Hertfordshire County Council house is an early twentieth-century timber-framed house, built in 1921. The houses were manufactured by Botsford, Vale & Wightman Ltd to a design by A Gray, and only 20 were built. They are found in Hertfordshire.
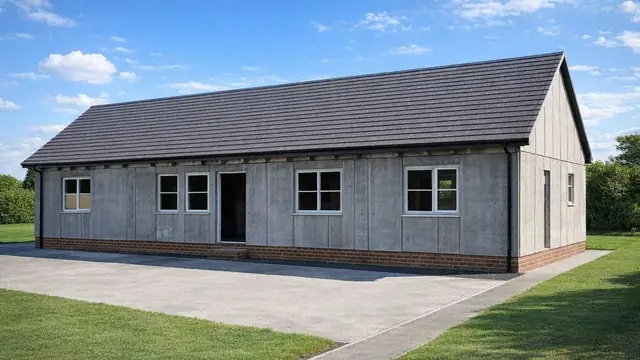
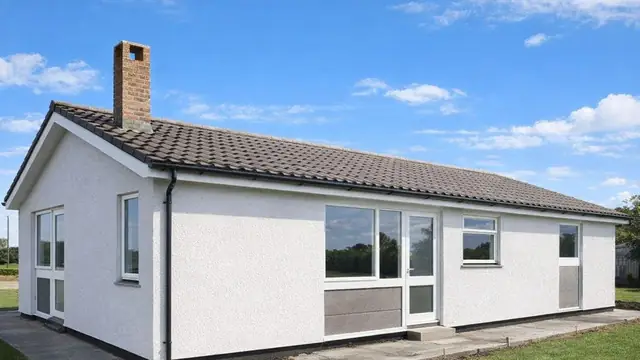
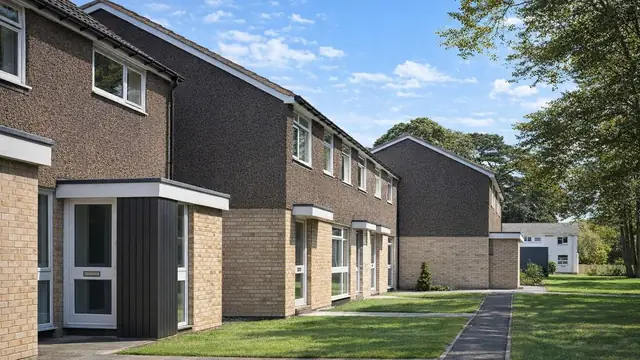
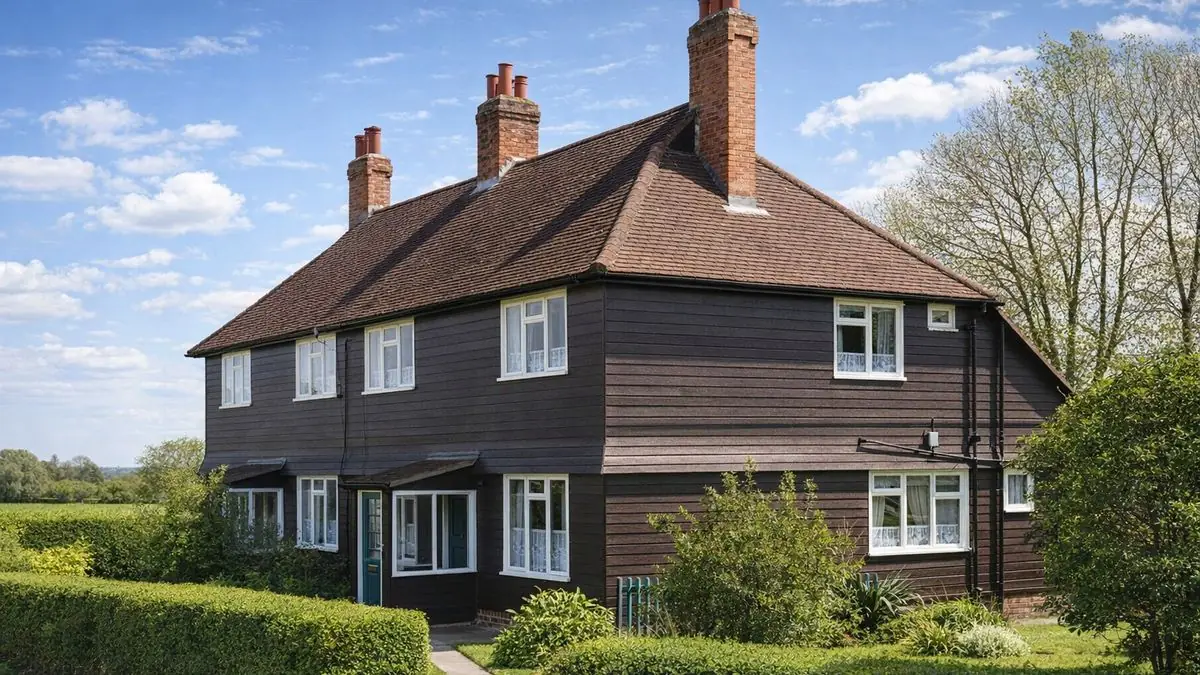
The type was built as chalet bungalows and two-storey semi-detached houses. Steep pitched roofs, hipped or gabled and covered with tiles, and horizontal timber boarding to the external walls make them recognisable. The semi-detached houses often have a single-storey rear extension.
Typical characteristics & construction
The houses stand on concrete strip footings with a concrete under-building, a raised kerb and a damp-proof course. The external walls are platform frame construction: storey-height timber frame panels overlaid with bituminous felt and clad directly with horizontal timber boarding. How the walls are lined internally is not documented.
The ground floor is timber boarding laid on concrete, and the first floor is timber boarding on timber joists. The roof is timber rafters with bituminous felt and tiles. The construction of the ceilings and internal partitions is not documented.
| Element | Typical construction | Inspection focus |
|---|---|---|
| Substructure | Concrete strip footings, concrete under-building with raised kerb, damp-proof course | Cracks, signs of movement, integrity of the damp-proof course |
| External walls | Platform frame; storey-height timber panels, bituminous felt, horizontal timber boarding | Rot, warping and insect infestation in the boarding; condition of the felt behind it |
| Ground floor | Timber boarding on concrete | Stability and wear |
| First floor | Timber boarding on timber joists | Stability and wear |
| Ceilings and partitions | Not documented | Sagging, water staining, damage or instability |
| Roof | Timber rafters, bituminous felt and tiles; steep hipped or gable roof | Damaged or missing tiles, wear or water damage to rafters and felt |
| Rear extension | Single storey, to semi-detached houses | General condition |
Potential hazards & inspection priorities
Primary concern: timber decay
The timber frame and the horizontal boarding are open to rot and insect infestation where maintenance has been neglected. The boarding should be checked closely for rot, warping and insect attack, because it is the outer weather line of the frame. Regular inspection and maintenance are what keep this in check.
Secondary concerns: bituminous felt and the roof
Bituminous felt is used behind the cladding and in the roof, and it degrades over time, which lets water in. Behind the boarding it should be intact and free from damage; in the roof it needs monitoring and replacing as required. Roof tiles become damaged or dislodged, especially in adverse weather, and the timber rafters should be checked for wear or water damage.
Long-term consideration: moisture at low level
Keeping the damp-proof course intact and dealing with cracks in the substructure prevents moisture getting in. The footings and under-building should be checked for cracks or movement. Inside, the ceilings should be checked for sagging or water stains, which point to problems above, and the partitions for damage or instability.
Is this house right for you?
The Hertfordshire County Council house is a small and early example of timber-framed council housing. It suits a purchase made with a clear understanding of what timber construction needs over time.
- Commission a full building survey
- Check the timber boarding and frame for rot and insect attack first
- Establish the condition of the bituminous felt and roof tiles
- Confirm the damp-proof course and substructure are sound
- Plan for regular inspection and maintenance of the timber
Understanding the risks and maintenance requirements before purchase, and having the house inspected in detail, puts a buyer in a far better position to decide.
Mortgage & resale considerations
The Hertfordshire County Council house is not designated defective under the Housing Defects Act 1984. That does not remove the need for due diligence: any defects should be identified and addressed, and a comprehensive assessment by a professional surveyor is the way to do that.
What a survey can — and cannot — tell you
A building survey provides an informed assessment of the visible condition and construction of a Hertfordshire County Council house. Inspections are non-intrusive and limited to areas that are accessible at the time of inspection.
- Identify visible rot, warping and insect infestation in the timber boarding
- Comment on roof tiles, and on the rafters and felt where the roof space is accessible
- Assess signs of dampness, moisture ingress, cracking and movement at low level
- Review the condition of accessible floors, ceilings and partitions
- Highlight defects that may require repair, monitoring, or further investigation
However, there are limitations to what a survey can determine without intrusive investigation.
- Confirm the condition of the timber frame concealed behind boarding and linings
- Assess the bituminous felt behind the cladding
- Determine the full extent of any concealed decay or insect attack
- Inspect areas that are inaccessible or covered at the time of inspection
Where higher-risk indicators are identified, further specialist or intrusive investigation may be recommended.