Overview
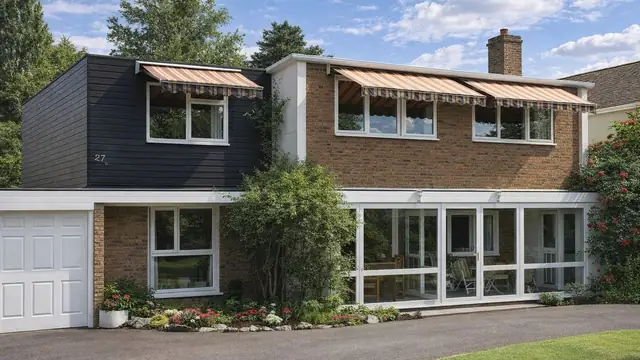
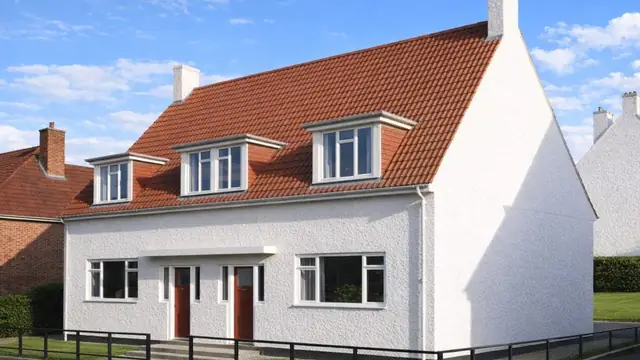
The Alderton house is an in-situ reinforced concrete house from the 1940s, designed by J S Alderton & Co. It was built at a time of significant housing shortage in the UK, when rapid and cost-effective construction methods were needed, and it follows the principles of the system-built houses of that period.
The houses were built mainly in suburban areas to meet demand for family homes. They are two-storey detached houses, and their construction reflects the ingenuity and resourcefulness of the time.
Typical characteristics & construction
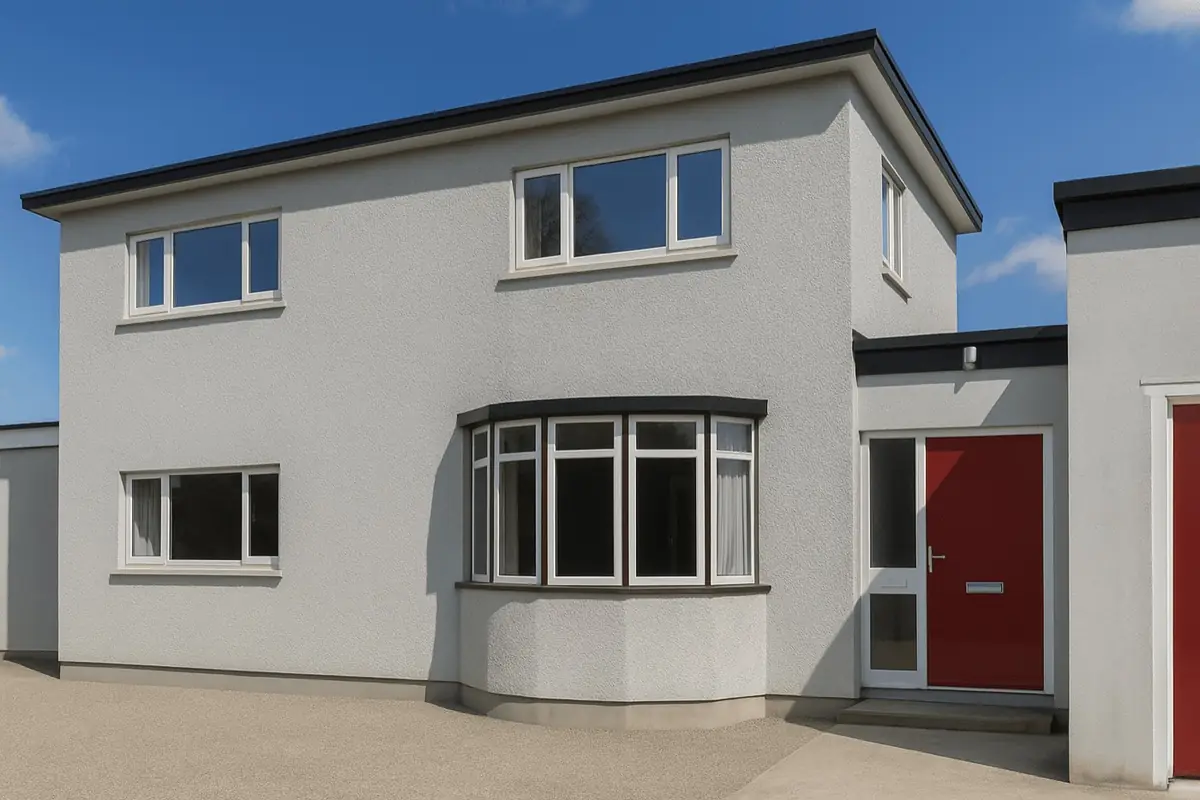
The house stands on RC piles and a 6-inch RC slab, thickened to 12 inches below the external and spine walls, with a damp-proof course (DPC). The external walls are rendered 8-inch dense aggregate RC cavity walls with a 2-inch cavity filled with wheat straw rope laid horizontally. This insulation method was innovative for its time, giving thermal and acoustic benefits. The walls have 3/8-inch horizontal reinforcement, with 1/4-inch hook reinforcement at the junctions with internal walls.
The spine wall rises to eaves height in 4-inch dense aggregate RC. Ground floor partitions are storey-height 4-inch dense aggregate RC walls, and non-loadbearing walls are 3-foot by 1-foot by 3-inch precast reinforced concrete (PRC) slabs.
The ground floor is concrete. The first floor is tongue and groove (T&G) boarding on timber fillets cast into a 3-inch RC topping, reinforced with 5/8-inch and 1/4-inch mild steel (MS) bars, on 5-inch hollow clay blocks. The roof is an 11-inch by 5½-inch RC beam bearing on the spine wall, with 5-inch hollow clay blocks and an RC topping covered with bituminous felt. The ceiling construction is not known.
| Element | Typical construction | Inspection focus |
|---|---|---|
| Substructure | RC piles; 6-inch RC slab thickened to 12 inches below external and spine walls; DPC | Settlement, movement, effectiveness of the DPC |
| External walls | Rendered 8-inch dense aggregate RC cavity walls; 2-inch cavity filled with wheat straw rope | Cracks, spalling, moisture retention, pest infestation |
| Partitions | 4-inch RC spine wall to eaves; 4-inch RC ground floor partitions; 3-inch PRC slab non-loadbearing walls | Cracking, movement |
| Floors | Concrete ground floor; T&G boarding on timber fillets cast into RC topping on hollow clay blocks | Moisture ingress, warping, damage |
| Ceilings | Not known | Water damage, mould, structural issues |
| Roof | RC beam on spine wall, hollow clay blocks, RC topping, bituminous felt | Wear, damage and water ingress to felt; condition of RC beams and clay blocks |
Potential hazards & inspection priorities
Primary concern: reinforced concrete durability
The house is robustly built, but reinforced concrete deteriorates over time. The steel reinforcement corrodes, leading to structural weakness, particularly where moisture levels are high or the concrete cover is insufficient. Carbonation reduces the pH of the concrete and makes the reinforcement more susceptible to corrosion. Spalling, where the surface of the concrete flakes off and exposes the reinforcement, is a common defect in these houses.
The rendered walls should be examined for cracks, spalling and other deterioration, and the RC partitions and spine wall for cracking or movement. In practice, assessing the concrete properly means a cover meter survey to find where cover is thin and the reinforcement at risk, and carbonation tests to establish depth. Spalling and cracking should be repaired promptly to prevent further deterioration.
Secondary concerns: the flat roof and the wheat straw rope
The bituminous felt deteriorates over time and is prone to wear and tear, leading to leaks, water ingress and associated damage. The felt should be checked for wear and damage, along with the condition of the RC beams and hollow clay blocks beneath.
The wheat straw rope in the wall cavity was innovative, but it is an organic material that retains moisture, which leads to mould growth, associated health risks and structural damage. It also attracts pests, which calls for regular inspection and, where needed, treatment. Good ventilation and prompt attention to any moisture ingress are essential.
Long-term consideration: thermal performance and maintenance
Flat roofs are generally less effective at providing thermal insulation than pitched roofs, which raises energy costs. Regular inspections of the roof, walls and substructure pick up issues early, and the substructure should be checked for settlement or movement.
Is this house right for you?
The Alderton house is an unusual and historically significant example of post-war British construction, with its reinforced concrete structure and innovative insulation. It brings both advantages and challenges, and the condition of the concrete decides which outweighs the other.
- Commission a full building survey
- Review the history of the house, including previous inspections, repairs and modifications
- Establish the condition of the reinforced concrete before anything else
- Check the felt roof and look for signs of moisture and pests in the walls
Understanding how the house is built and where it fails is what allows a buyer to make an informed decision and plan the maintenance it needs.
Mortgage & resale considerations
The Alderton house is not designated as defective under the Housing Defects Act 1984. It is, however, a product of its time, so whether it meets modern standards has to be assessed. That means a thorough structural assessment, covering the condition of the reinforced concrete, the effectiveness of the DPC and the overall stability of the house, and confirming that it is free from health and safety hazards such as moisture ingress, mould growth and pest infestation.
What a survey can — and cannot — tell you
A building survey provides an informed assessment of the visible condition and construction of an Alderton house. Inspections are non-intrusive and limited to areas that are accessible at the time of inspection.
- Identify visible cracking and spalling to the rendered RC walls and partitions
- Assess signs of dampness, moisture ingress and mould, using moisture meters where appropriate
- Comment on the condition of the felt flat roof
- Look for signs of settlement or movement in the substructure
- Highlight defects that may require repair, monitoring, or further investigation
However, there are limitations to what a survey can determine without intrusive investigation.
- Establish carbonation depth without testing
- Confirm the condition of steel reinforcement concealed within the concrete
- Assess the wheat straw rope within the cavity for moisture or pests
- Inspect areas that are inaccessible or covered at the time of inspection
Where higher-risk indicators are identified, further specialist or intrusive investigation may be recommended.