Overview
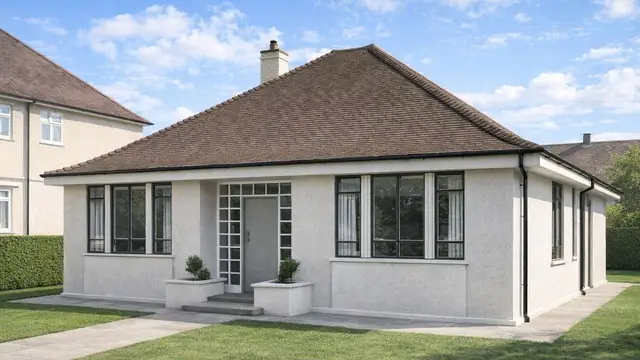
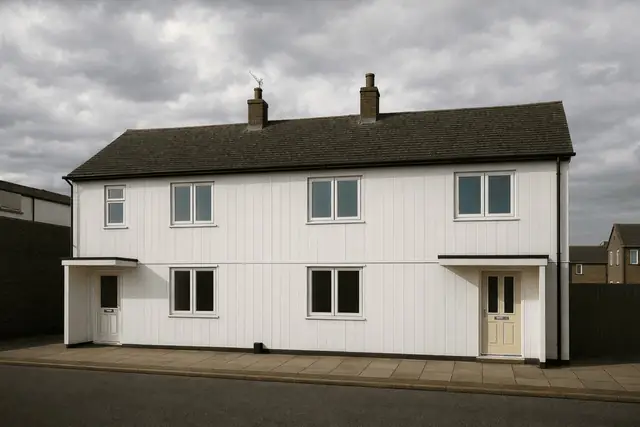
The Dalcot house is a concrete block house from the 1920s, manufactured by Dalcot Ltd with Dale, Cook & Thornton. It was built during the housing boom that followed the First World War, when system building was developing quickly in response to the need for rapid, cost-effective housing.
The design was innovative for its time, using reinforced concrete and prefabricated elements to build faster and at lower cost, which made it suitable for mass housing. The houses have now stood for nearly a century.
Typical characteristics & construction
The external walls are built from concrete blocks: 9 by 9 by 9-inch precast corner blocks, 5 by 5-inch reinforced concrete posts set in H-section concrete blocks, and 9 by 18 by 2-inch tongue and groove concrete slabs. Galvanised iron ties within the walls are important to the stability of the blocks and slabs.
The ground and first floors are timber boarding on timber joists, and the roof is timber.
| Element | Typical construction | Inspection focus |
|---|---|---|
| External walls | PC corner blocks, RC posts in H-section blocks, T&G concrete slabs | Cracks, corrosion damage, especially at corners and joints; dampness and sealing |
| Wall ties | Galvanised iron ties | Corrosion or damage |
| Floors | Timber boarding on timber joists, ground and first floor | Movement, instability, gaps between boards and walls, levels |
| Roof | Timber | Sagging, missing tiles, damage to timbers |
| Rainwater goods | Gutters and downpipes | Blockages or leaks feeding moisture ingress |
Potential hazards & inspection priorities
Primary concern: corrosion and cracking of the walls
The main concern with Dalcot houses is structural degradation over time. The reinforced concrete is susceptible to corrosion, particularly where the galvanised iron ties have deteriorated, and this leads to cracking and weakening of the walls. Cracks in the concrete blocks and slabs are a common issue in properties of this type, caused by structural movement, moisture ingress and corrosion of the reinforcement, and they should be dealt with promptly using appropriate, durable repair materials and techniques.
Carbonation is a significant risk given the age of these houses and their materials. Carbon dioxide from the air penetrates the concrete and reduces its alkalinity, and the steel reinforcement then corrodes. The walls should be examined for signs of corrosion or damage to the blocks and slabs, with particular attention to the corners and joints. The ties can be located with a metal detector and their condition checked; corroded ties should be replaced promptly.
Secondary concern: moisture ingress
Moisture gets in where the concrete blocks and slabs are not adequately sealed, leading to damp, mould and further structural damage if not addressed. The walls should be checked with a moisture meter and kept sealed and waterproofed with good-quality products, reapplied as necessary. Blocked or leaking gutters and downpipes add to the problem.
Long-term consideration: floors, roof and regular inspection
The floors should be checked for movement or instability, including gaps between floorboards and walls and with a spirit level for evenness. The roof should be checked for sagging, missing tiles or damage to the timber structure. Visual inspections at least twice a year, with a detailed assessment by a professional surveyor every few years, are what maintain the structural integrity of a Dalcot house.
Is this house right for you?
The Dalcot house is a historically significant type with its own opportunities and challenges. Its condition depends heavily on the state of the walls and on regular maintenance.
- Commission a full building survey
- Check the walls for cracking and corrosion, particularly at corners and joints
- Establish the condition of the galvanised iron ties
- Check for damp and the effectiveness of the wall sealing
- Plan for regular inspection and maintenance
Understanding the characteristics, hazards and maintenance requirements is what allows a buyer to make an informed decision.
Mortgage & resale considerations
The Dalcot house is not designated as defective under the Housing Defects Act 1984. This does not mean the houses are free from issues, and thorough inspection and assessment are needed to identify existing or potential defects.
Significant defects found on inspection could still have legal implications. Buyers should be aware of their rights and responsibilities and seek professional advice where necessary.
What a survey can — and cannot — tell you
A building survey provides an informed assessment of the visible condition and construction of a Dalcot house. Inspections are non-intrusive and limited to areas that are accessible at the time of inspection.
- Identify visible cracks and corrosion damage to concrete blocks and slabs
- Assess signs of dampness and moisture ingress, including with a moisture meter
- Comment on the roof, gutters and downpipes
- Review floors for movement, instability and evenness
- Highlight defects that may require repair, monitoring, or further investigation
However, there are limitations to what a survey can determine without intrusive investigation.
- Confirm the condition of galvanised iron ties concealed within the walls
- Confirm the condition of reinforcement within the RC posts
- Measure carbonation depth without specialist testing
- Inspect areas that are inaccessible or covered at the time of inspection
Where higher-risk indicators are identified, further specialist or intrusive investigation may be recommended.