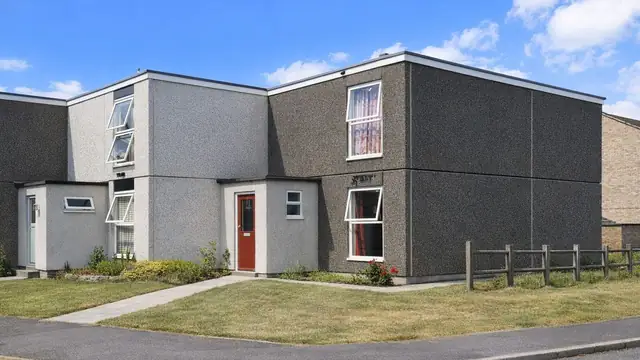
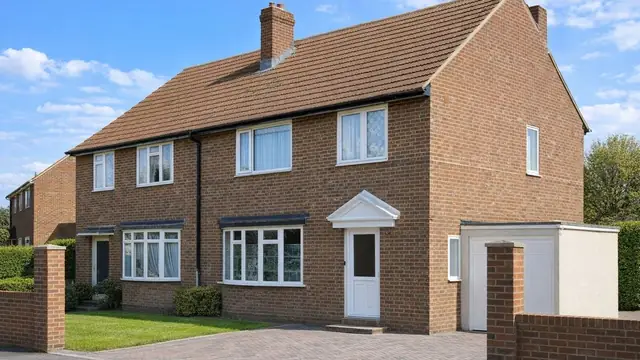
Overview
The Russell-Leighton house is a precast reinforced concrete (PRC) system-built house from the 1940s. Russell-Leighton (Contractors) Ltd were both its designers and its manufacturers. Their approach relied on PRC components, which allowed quicker assembly and reduced labour costs at a time when the aftermath of the Second World War had created heavy demand for housing that could be built quickly and cheaply.
The exact number built is not well documented, but the houses were part of the wider effort to tackle the UK housing shortage of the 1940s. They are usually found in suburban areas, often as part of larger housing estates.
Typical characteristics & construction
The house stands on concrete strip foundations with brick underbuilding and a damp-proof membrane. The external walls are built up from foamed slag aggregate reinforced concrete base units and gusset blocks, with foamed slag aggregate rebated PRC columns and precast panels a little over 12 inches by under 3 feet by 2 inches. The walls are formed with cavities and insulation to improve thermal performance. Precast string course units run at first floor level.
The separating wall is a cavity wall of 3-inch foamed slag aggregate columns and PRC foamed slag aggregate panels, which gives both structural support and sound insulation. Internal partitions are 2-inch foamed slag aggregate precast panels with PRC foamed slag aggregate columns; in some variants they are 3-inch clinker concrete.
The ground floor is timber boarding on timber battens infilled with concrete. The first floor is timber boarding on timber joists bolted to rolled steel angles (RSA). The roof is reinforced concrete trusses, purlins and PRC eaves units, covered with concrete tiles.
| Element | Typical construction | Inspection focus |
|---|---|---|
| Substructure | Concrete strip foundations, brick underbuilding, DPM | Condition of the DPM, rising damp |
| External walls | Foamed slag aggregate RC base units and gusset blocks, rebated PRC columns, precast panels, cavities and insulation | Cracking, spalling, moisture ingress, corrosion of reinforcement |
| String course and canopy | Precast string course units at first floor; flat canopy over the front door | Damage or wear |
| Separating wall | 3-inch foamed slag aggregate columns and PRC panel cavity wall | Cracking or movement |
| Partitions | 2-inch foamed slag aggregate precast panels and PRC columns; some of 3-inch clinker concrete | Cracking or movement |
| Floors | Timber boarding on battens infilled with concrete at ground floor; timber boarding on joists bolted to RSA at first floor | Moisture and deterioration at ground floor; damage, instability and secure bolting at first floor |
| Roof | RC roof trusses, purlins, PRC eaves units, concrete tiles | Missing or broken tiles, deterioration of trusses, purlins and eaves units |
Potential hazards & inspection priorities
Primary concern: the precast concrete components
The main concern is the deterioration of the PRC components over time. Cracking and spalling of the concrete, and corrosion of the steel reinforcement, are the common defects, and corrosion in turn drives further deterioration of the concrete. Together they compromise the structure. The precast columns and panels are prone to deterioration and should be examined closely for cracks, spalling and moisture ingress, as should the reinforced concrete roof trusses, purlins and eaves units.
Cracks and spalling should be repaired promptly to prevent further deterioration, whether by patching, sealing or replacing damaged components. Regular inspection is how corrosion of the reinforcement is caught early.
Secondary concerns: moisture and rising damp
Given the age of these houses, moisture ingress is a significant issue. The damp-proof membrane deteriorates, leading to rising damp, mould and mildew. Its condition should be assessed, and a moisture meter used to check for elevated moisture in the walls and floors, including the timber battens and concrete infill of the ground floor. Keeping the DPM in good condition, maintaining proper drainage around the house and dealing promptly with any damp limits the risk.
Long-term consideration: insulation
The original insulation no longer meets modern standards, which means poor energy efficiency and higher heating costs. Upgrading it is both a necessary and a worthwhile improvement.
Is this house right for you?
The Russell-Leighton house is a historically significant type with both opportunities and challenges. Its durability depends on thorough inspection and on prompt attention to the concrete and to damp.
- Commission a full building survey
- Gather previous survey reports, maintenance records and building plans where available
- Check the precast columns and panels for cracking, spalling and corrosion
- Assess the damp-proof membrane and test for rising damp
- Allow for insulation upgrades
Regular inspection of the roof, walls and internal components, with prompt repairs, is what keeps a Russell-Leighton house sound over the long term.
Mortgage & resale considerations
Russell-Leighton houses are not designated defective under the Housing Defects Act 1984. Because of the potential issues with the PRC components, however, significant structural problems can still be present in individual houses. A thorough survey and assessment of the property's condition is essential before purchase.
What a survey can — and cannot — tell you
A building survey provides an informed assessment of the visible condition and construction of a Russell-Leighton house. Inspections are non-intrusive and limited to areas that are accessible at the time of inspection.
- Identify visible cracking and spalling to precast columns, panels, string course units and the canopy
- Assess signs of rising damp and moisture ingress, including moisture meter readings to walls and floors
- Comment on the roof covering and, where accessible, the trusses, purlins and eaves units
- Review the condition of floors, partitions and the separating wall
- Highlight defects that may require repair, monitoring, or further investigation
However, there are limitations to what a survey can determine without intrusive investigation.
- Confirm the condition of steel reinforcement concealed within the PRC components
- Assess the cavities, insulation and inner panels hidden within the walls
- Confirm the condition of the damp-proof membrane beneath the floor
- Inspect areas that are inaccessible or covered at the time of inspection
Where higher-risk indicators are identified, further specialist or intrusive investigation may be recommended.