Overview
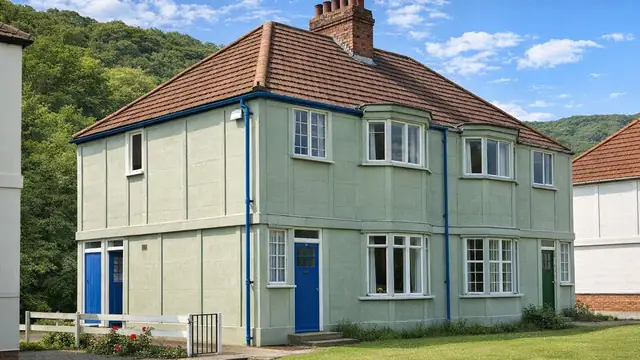
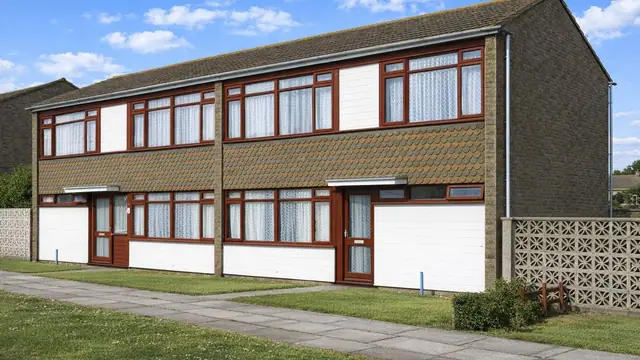
The Hamish Cross Type 1 house is an early twentieth-century precast reinforced concrete (PRC) house, designed to address the housing shortages that arose during and after the First World War. The houses were built between 1915 and the 1940s, a period of rapid urbanisation and demand for affordable, quickly built homes. They were designed by the architect Hamish Cross and manufactured by Abdon Clee Stone Quarry.
The houses are found mainly in suburban areas across the UK, particularly in regions that saw significant population growth in the early twentieth century. They are two-storey detached houses.
Typical characteristics & construction
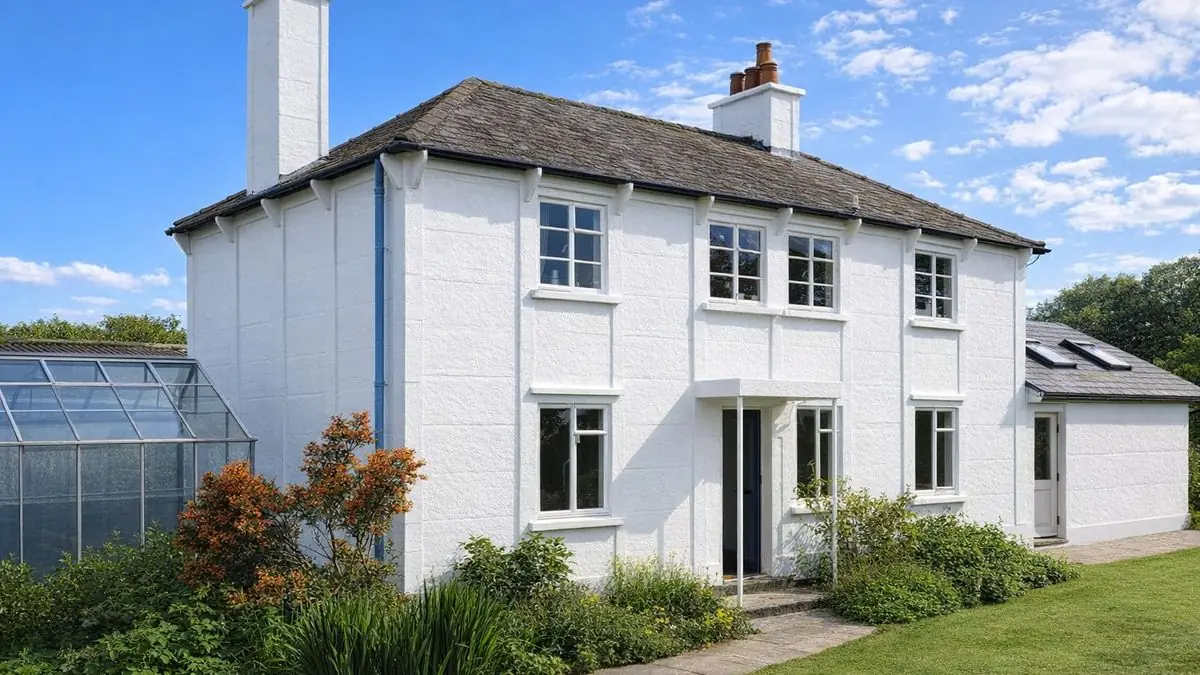
The house stands on concrete strip footings, with clinker concrete underbuilding between the columns and a concrete slab forming the base of the ground floor. The external walls are built from 6-inch eaves-height PRC columns and 10-inch by 10-inch PRC corner columns placed directly on the strip foundations. These are infilled with dense PRC panels measuring 18 inches by 36 inches by 1¾ inches, a cavity, and clinker PRC panels of the same size. The method was chosen for its economy and speed of assembly.
Both floors are concrete. The ground floor is a solid concrete slab, and the first floor is formed from coffered reinforced concrete floor slabs on RC beams, carried on intermediate exposed PRC columns with splayed heads. Partitions are precast concrete columns with splayed heads and recessed concrete panels. The construction of the ceilings is not known.
The roof is a shallow-pitch hip, covered with slates and clay hip tiles. Windows are usually metal-framed and the gutters are asbestos cement, a common material at the time.
| Element | Typical construction | Inspection focus |
|---|---|---|
| Substructure | Concrete strip footings, clinker concrete underbuilding between columns, concrete slab | Moisture ingress, movement |
| External walls | 6-inch PRC columns and 10-inch PRC corner columns; dense PRC panels, cavity, clinker PRC panels | Cracking, spalling, deterioration, loose infill panels |
| Chimney stack | PRC columns and infill panels | Damage, instability, significant cracks |
| Floors | Concrete slab (ground); coffered RC slabs on RC beams and PRC columns (first) | Cracking, unevenness, deterioration, moisture |
| Partitions | PC columns with splayed heads, recessed concrete panels | Damage, instability, cracks |
| Ceilings | Not known | Sagging, water damage |
| Roof | Shallow-pitch hip; slates and clay hip tiles | Missing or damaged slates and tiles, sagging, water ingress |
| Windows and gutters | Metal windows; asbestos cement gutters | Rust, corrosion, operation and seals; damaged or worn gutters |
Potential hazards & inspection priorities
Primary concern: cracking and spalling of the PRC
Cracking and spalling of the external PRC components is one of the most common issues with this type. Exposure to the weather causes the concrete to deteriorate, cracks form and the material eventually breaks away, which compromises the structure and can require significant repairs. The PRC columns and panels should be examined for cracking, spalling and deterioration, and for infill panels coming loose. The chimney stack, built the same way, needs checking for damage, instability and significant cracking.
Small cracks can be filled with appropriate sealants. More significant damage calls for replacement of the affected panels. Repair materials need to be compatible with the original construction if the repairs are to last.
Secondary concerns: asbestos gutters and metal windows
The asbestos cement gutters are a health risk, because fibres become airborne if the material is disturbed or damaged. In good condition and left undisturbed they may not pose an immediate risk, but damaged or deteriorating gutters should be safely removed and replaced with non-hazardous alternatives by a qualified professional.
The metal window frames are durable but prone to rust and corrosion, particularly in humid conditions or salt air. Cleaning, rust inhibitors and repainting keep them in order. Severely corroded frames need replacing so the windows stay functional and secure. Windows should open and close properly with their seals intact.
Long-term considerations: roof, floors and ceilings
The roof should be checked for missing or damaged slates and hip tiles, and for sagging or water ingress. The concrete floors need checking for cracking, unevenness, deterioration and moisture, and the partitions for damage or instability. Although the ceiling construction is not known, sagging or water damage there points to wider problems.
Is this house right for you?
The Hamish Cross Type 1 house is a significant example of early twentieth-century British housing, with its own character and historical value. It also brings specific challenges and maintenance demands, centred on its concrete components.
- Commission a full building survey
- Establish the condition of the PRC columns, panels and chimney stack
- Have the asbestos cement gutters inspected by a qualified professional
- Check the metal windows for rust and corrosion
Regular inspection and timely repair are what maintain the structural integrity and habitability of these houses.
Mortgage & resale considerations
The Hamish Cross Type 1 house is not designated defective under the Housing Defects Act 1984. Given the age and construction methods, thorough inspection and prompt attention to any issues remain essential to keep the house safe and habitable.
What a survey can — and cannot — tell you
A building survey provides an informed assessment of the visible condition and construction of a Hamish Cross Type 1 house. Inspections are non-intrusive and limited to areas that are accessible at the time of inspection.
- Identify visible cracking and spalling to the PRC columns, panels and chimney stack
- Comment on the slate roof, suspected asbestos cement gutters and the external envelope
- Assess the condition and operation of the metal windows
- Review the condition of accessible floors, partitions and ceilings
- Highlight defects that may require repair, monitoring, or further investigation
However, there are limitations to what a survey can determine without intrusive investigation.
- Confirm the condition of reinforcement concealed within the PRC components
- Establish the construction of the ceilings and roof structure where concealed
- Confirm whether materials contain asbestos without specialist sampling
- Inspect areas that are inaccessible or covered at the time of inspection
Where higher-risk indicators are identified, further specialist or intrusive investigation may be recommended.