Overview
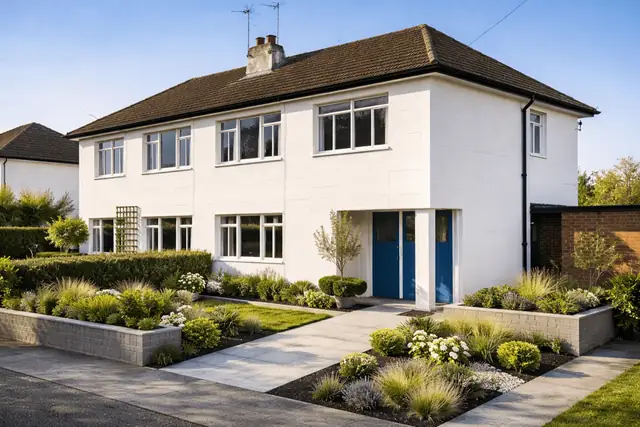
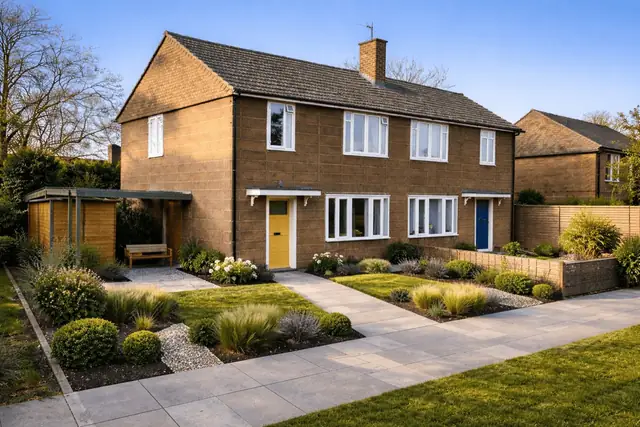
The Unitroy house is a precast concrete house of the 1950s, built when demand for affordable, quickly built housing was still high after the war. It was designed by M Flatman and manufactured by Unitroy Ltd, with the aim of a house that could be mass-produced while keeping its structural integrity. Only 200 were built.
Unitroy houses are usually found in suburban areas, often in regions that saw rapid post-war development, and their design reflects the period's emphasis on efficiency and cost. They are known simply as Unitroy houses; no alternative names are recorded for the type.
Typical characteristics & construction
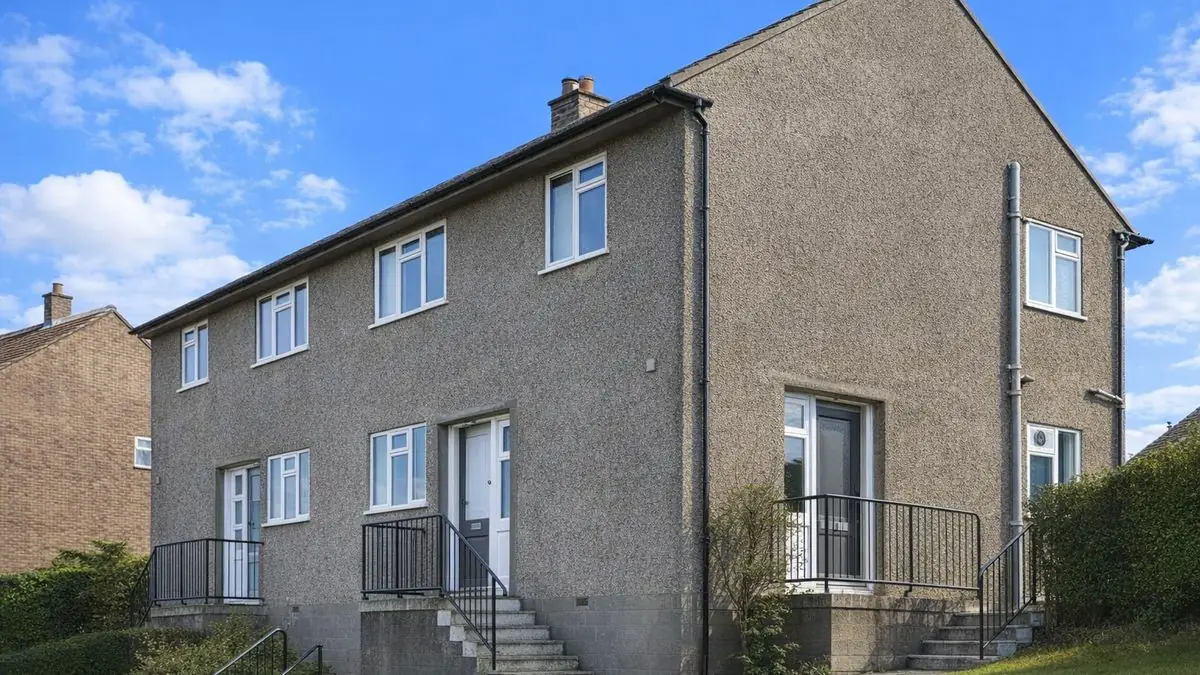
The house stands on concrete strip footings and a concrete slab, with a damp-proof course (DPC). The external walls are rendered 18″ x 3′ x 2 1/2″ lightweight precast concrete (PC) flanged panels, a 4 1/2″ cavity, and plasterboard on timber framing. Reinforced concrete (RC) columns are formed in the semicircular rebates in the flanged ends of the panels, with metal hook bolts cast into them. U-shaped PC troughs and RC ring beams run at first floor and eaves level, and L-shaped foamed clinker PC blocks form the corners.
The separating wall is a brick cavity wall, and internal partitions are timber studs lined with plasterboard. The ground floor is concrete. The first floor is timber boarding on timber joists, carried on a PC spine beam that is supported on the separating and gable walls and on intermediate columns. Ceilings are plasterboard, and the roof is timber trusses with fibreboard sarking and interlocking concrete tiles.
Variants exist. Some houses have a foamed clinker block underbuilding with a 9″ cavity wall up to the DPC, or a cavity filled with concrete to ground level. Others have external wall plasterboard linings backed with bituminous felt, a ground floor of timber joists on a sleeper wall, first floor timber joists on a steel joist, partition linings of Norfolk reeds, vermiculite and cork or expanded clay sandwiched between plasterboard sheets, or a roof of RST rafters and purlins.
| Element | Typical construction | Inspection focus |
|---|---|---|
| Substructure | Concrete strip footings, concrete slab, DPC | Movement, settlement, condition of the DPC |
| External walls | Rendered lightweight PC flanged panels, 4 1/2″ cavity, plasterboard on timber framing; RC columns formed in panel rebates | Cracked or deteriorated render, moisture ingress, corrosion or weakness in panels and columns |
| Ring beams and corners | U-shaped PC troughs and RC ring beams at first floor and eaves; L-shaped foamed clinker PC corner blocks | Corrosion of reinforcement, cracking |
| Separating wall and partitions | Brick cavity wall; timber stud partitions lined with plasterboard | Damage, deterioration |
| Floors | Concrete ground floor; timber boarding on timber joists on a PC spine beam | Movement, sagging, decay to joists, condition of the spine beam |
| Ceilings | Plasterboard | Sagging, cracks, water damage |
| Roof | Steep pitch gable; timber trusses, fibreboard sarking, interlocking concrete tiles | Missing or broken tiles, sagging, water ingress, condition of trusses and sarking |
Potential hazards & inspection priorities
Primary concern: corrosion of steel in the concrete
Corrosion of the steel reinforcement within the concrete is one of the most common issues with Unitroy houses, and it leads to structural weakness and safety hazards. Carbonation adds to the risk: it reduces the alkalinity of the concrete and allows the reinforcement to corrode, and it is particularly prevalent where the concrete has been exposed to the elements for a long period. Guidance on inspecting and assessing the durability of reinforced concrete is given in BRE Digest 444 (Parts 1–3) and related publications.
A specialist inspection of the reinforced concrete is advisable to assess the condition of the reinforcement and the extent of any corrosion or carbonation. This involves taking core samples for laboratory testing. Where problems are found, remedial work includes repairing or replacing corroded reinforcement, dealing with carbonation and applying protective coatings.
Secondary concern: render deterioration
The external render deteriorates over time, cracks and lets water in. Cracks and deterioration need attention promptly to prevent further damage, through patch repairs or, in some cases, re-rendering the whole house.
Secondary concern: timber decay
Timber elements such as the floor joists and roof trusses are susceptible to decay where they have been exposed to moisture. A specialist timber inspection, using moisture meters and other diagnostic tools, identifies decay or infestation. Treatment involves replacing affected timber, applying preservatives and dealing with the source of the moisture.
Before and after purchase
Previous survey reports, maintenance records and building plans should be gathered before the inspection. Once owned, the house needs regular inspection, visual and specialist as needed, so that issues are dealt with before they become serious. Roof maintenance covers damaged tiles, the timber trusses and the fibreboard sarking.
Is this house right for you?
The Unitroy house is a distinctive and historically significant type, but it carries a designation and a reinforced concrete structure that need to be understood before buying. Thorough inspection and appropriate remedial work are what preserve its structural integrity and value.
- Commission a full building survey
- Arrange a specialist inspection of the reinforced concrete, with core samples and laboratory tests
- Check the condition of the render and the timber joists and trusses
- Gather previous survey reports, maintenance records and building plans
Understanding the construction, the likely defects and the maintenance the house needs is essential to an informed decision.
Mortgage & resale considerations
Unitroy houses are designated defective under the Housing Defects Act 1984 (now Part XVI of the Housing Act 1985). The designation means the house type has been identified as having defects arising from its design or construction. A buyer needs to be aware of it and to have the house thoroughly inspected before purchase.
What a survey can — and cannot — tell you
A building survey provides an informed assessment of the visible condition and construction of a Unitroy house. Inspections are non-intrusive and limited to areas that are accessible at the time of inspection.
- Identify cracked or deteriorated render and visible signs of moisture ingress
- Identify visible cracking or signs of corrosion to the external walls and ring beam levels
- Comment on roof coverings and the accessible trusses and sarking
- Review the general condition of accessible floors, partitions, ceilings and the substructure
- Highlight defects that may require repair, monitoring, or further investigation
However, there are limitations to what a survey can determine without intrusive investigation.
- Confirm the condition of reinforcement within the RC columns and ring beams
- Measure carbonation depth without core samples and laboratory testing
- Assess the condition of timber framing and joists hidden behind linings and floors
- Inspect areas that are inaccessible or covered at the time of inspection
Where higher-risk indicators are identified, further specialist or intrusive investigation may be recommended.