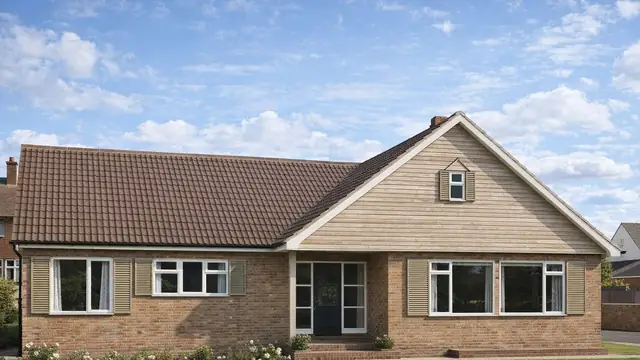
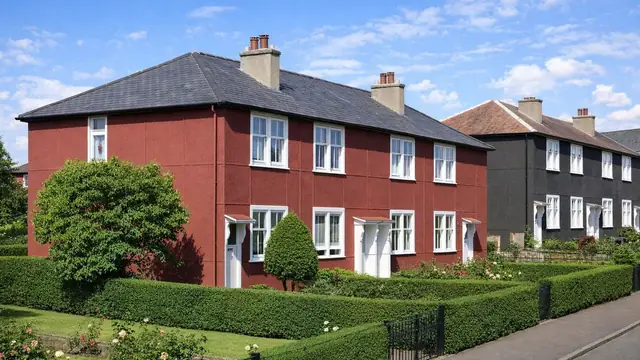
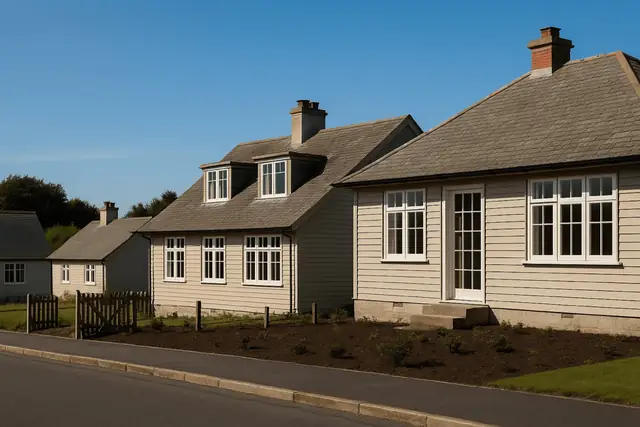
Overview
The Czechoslovakian Timber house is a timber-framed house from the period immediately after the Second World War. It was built between 1946 and 1947 in a limited production run, and only ten were ever constructed. The houses were introduced in the UK as one of the answers to the post-war housing shortage.
The prefabricated components were produced by Czechoslovakian manufacturers and shipped to the UK for assembly, with the design tailored by British designers to the needs of the British housing market. The houses are two-storey and semi-detached, and they show clearly the building practices of the mid-twentieth century.
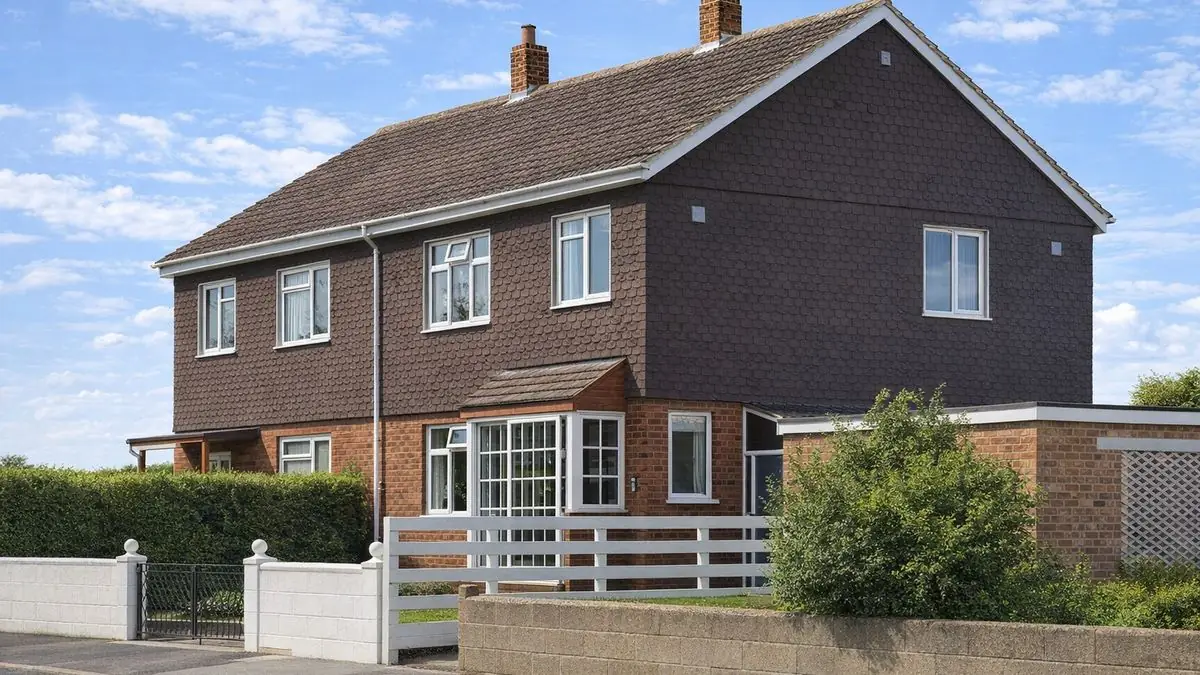
Typical characteristics & construction
The house sits on concrete strip footings with a brick underbuilding and a damp-proof course. The external walls use platform frame construction: storey-height timber frame panels sheathed internally with vertical timber boarding. The upper storey is clad directly with vertical timber boarding overlaid with asphalt shingles. Inside, the walls are lined with fibreboard, with mineral fibre insulation between the frame studs.
The pair is divided by a 9-inch brick separating wall. Internal partitions are timber studs lined with timber boarding. Both the ground and first floors are tongue and groove boarding on timber joists, and the ceilings are fibreboard. The roof is carried on timber trusses and sarking, covered with bituminous felt and tiles.
| Element | Typical construction | Inspection focus |
|---|---|---|
| Substructure | Concrete strip footings, brick underbuilding, damp-proof course | Dampness at low level |
| External walls | Platform frame; storey-height timber frame panels sheathed internally with vertical boarding; vertical timber boarding outside, overlaid with asphalt shingles on the upper storey | Deterioration of boarding, brittle or failing shingles, moisture ingress, rot and insect damage |
| Linings and insulation | Fibreboard lining; mineral fibre insulation between frame studs | Dampness, mould, condition of linings and insulation |
| Separating wall | 9-inch brick | Wear or damage |
| Partitions | Timber studs lined with timber boarding | Wear or damage |
| Floors | T&G boarding on timber joists, ground and first floor | Wear or damage |
| Ceilings | Fibreboard | Dampness, condition of the lining |
| Roof | Timber trusses and sarking, bituminous felt and tiles | Damaged or worn tiles and felt, rot or insect damage to trusses and sarking |
Potential hazards & inspection priorities
Primary concern: the timber frame
Timber rot and insect infestation are the significant concerns in these houses, particularly where parts of the structure are exposed to moisture. Left unchecked, they lead to structural instability. The timber frame should be checked for structural integrity, with no signs of movement or instability, and the external boarding examined for deterioration and moisture ingress. In the roof, the trusses and sarking should be checked for rot or insect damage. Regular inspection and maintenance are what stop these defects compromising the structure.
Secondary concerns: the building envelope
The asphalt shingles on the upper storey become brittle and deteriorate over time, which lets water in. Replacing them with modern, more durable materials protects the house from moisture damage. The roof tiles and bituminous felt should be checked for damage or wear. Inside, signs of dampness or mould on the fibreboard linings point to a problem with the building envelope.
Long-term considerations: fire safety and insulation
Timber, asphalt shingles and fibreboard all add to the fire risk, and they call for careful inspection and possibly upgrades to meet modern safety standards. Modern fire detection and suppression systems help reduce that risk. The fibreboard linings and mineral fibre insulation are likely to need upgrading to improve thermal performance and to meet current building regulations. Updating the insulation and heating improves energy efficiency.
Is this house right for you?
With only ten built, the Czechoslovakian Timber house is a distinctive property with historical significance. It also brings the challenges of an early timber system, and owning one means keeping moisture out of the frame and planning for upgrades.
- Commission a full building survey
- Establish the condition of the timber frame, boarding and roof timbers first
- Check the asphalt shingles and allow for replacing them
- Plan for fire safety, insulation and heating improvements
Retaining the original features while making careful upgrades, and addressing any structural issues, helps keep the house sound and compliant with current building regulations.
Mortgage & resale considerations
Because of their construction, these houses may not qualify for standard mortgage products, and buyers may need a specialist lender familiar with non-standard properties. A comprehensive building survey is essential to identify any defects that affect value or insurability.
The Czechoslovakian Timber house is not designated as defective under the Housing Defects Act 1984. Because of its age and materials, however, an individual house may show structural weakness, inadequate insulation or fire hazards, so the extent of any defects and the remedial work needed should be established before purchase. Planning restrictions or conservation area designations may also apply, and these affect the scope and cost of renovation or alteration.
What a survey can — and cannot — tell you
A building survey provides an informed assessment of the visible condition and construction of a Czechoslovakian Timber house. Inspections are non-intrusive and limited to areas that are accessible at the time of inspection.
- Identify visible deterioration to timber boarding and asphalt shingles
- Assess signs of dampness, mould and moisture ingress through the building envelope
- Comment on the roof coverings and, where accessible, the trusses and sarking
- Review the general condition of accessible linings, partitions, floors and ceilings
- Highlight defects that may require repair, monitoring, or further investigation
However, there are limitations to what a survey can determine without intrusive investigation.
- Confirm the condition of the timber frame concealed behind boarding and linings
- Determine the full extent of any hidden rot or insect infestation
- Assess the condition of insulation within the wall panels
- Inspect areas that are inaccessible or covered at the time of inspection
Where higher-risk indicators are identified, further specialist or intrusive investigation may be recommended.