Overview
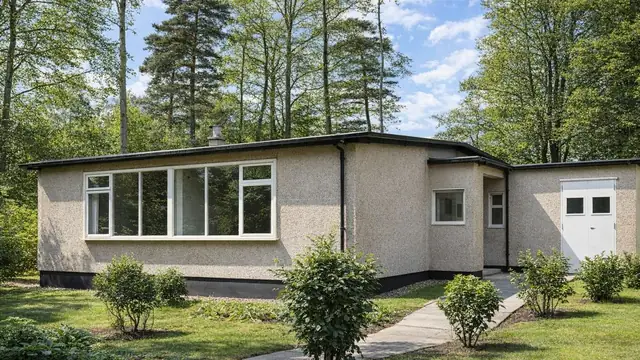
The Ketton house is a timber-framed bungalow from the 1920s, designed and manufactured by the Ketton Cement Co. Only five were built. They are detached bungalows with medium-pitch hipped or gable roofs.
The houses date from a period of industrial growth and urban expansion, when the company set out to build homes that were both functional and attractive. The design combines traditional and newer construction techniques: a timber frame infilled with precast concrete panels.
Typical characteristics & construction
The house stands on concrete footings with a brick underbuilding and a damp-proof course. The external walls are storey-height timber columns and beams. Between them sit rendered precast concrete panels on the outside, a cavity, and mesh-reinforced precast concrete panels on the inside.
The ground floor is timber boarding on timber joists, with a concrete floor in the kitchen. The first floor is tongue and groove boarding on timber joists. The roof is timber rafters and purlins covered with tiles.
Variants include a concrete block underbuilding, which gives additional stability and insulation, and an inner leaf to the external walls re-lined with lightweight blocks, which improves thermal performance and reduces energy costs.
| Element | Typical construction | Inspection focus |
|---|---|---|
| Substructure | Concrete footings, brick (or concrete block) underbuilding, DPC | Moisture and damp around the foundation, condition of the DPC |
| Frame | Storey-height timber columns, eaves beams and plinths | Timber decay, structural integrity |
| External walls | Rendered precast concrete panels, cavity, mesh-reinforced precast concrete inner panels (some re-lined with lightweight blocks) | Moisture ingress, dampness |
| Floors | Timber boarding on timber joists, concrete in the kitchen; T&G boarding on timber joists above | Timber decay |
| Roof | Timber rafters and purlins, tiles; medium-pitch hipped or gable | Condition of rafters and purlins |
Potential hazards & inspection priorities
Primary concern: timber decay
Given the age of these houses, timber decay is a common issue, and regular inspection and maintenance are what prevent it causing structural damage. The timber columns, beams and rafters are critical to the structural integrity of the house and need close attention.
Secondary concern: moisture and damp
An effective damp-proof course is vital to keep moisture out. Where moisture gets in, it causes mould growth and structural deterioration. The house should be checked thoroughly for moisture ingress and dampness, particularly around the foundation and the external walls.
Secondary concern: asbestos
As with many properties of this period, some building materials may contain asbestos. A professional survey is recommended to identify and manage any asbestos-related issues.
Is this house right for you?
The Ketton house is a rare example of 1920s experiment in house building, with real historical significance. At its age, it needs to be bought on the evidence of a careful inspection.
- Commission a full building survey
- Establish the condition of the timber columns, beams and rafters
- Check for moisture and damp around the foundation and walls
- Have any suspected asbestos identified and assessed
Understanding the construction details, hazards and inspection points is what allows an informed decision on a Ketton house.
Mortgage & resale considerations
The Ketton house is not designated defective under the Housing Defects Act 1984. Thorough inspection and maintenance remain important if the house is to meet modern safety standards.
For the surveyor, guidance on evaluating timber-framed houses of this kind is given in "Timber frame housing 1920–1975: inspection and assessment" (BR 282) and in "Supplementary guidance for assessment of timber-framed houses: Part 1 Examination (GBG 11), Part 2 Interpretation (GBG 12)".
What a survey can — and cannot — tell you
A building survey provides an informed assessment of the visible condition and construction of a Ketton house. Inspections are non-intrusive and limited to areas that are accessible at the time of inspection.
- Identify visible decay to exposed timber columns, beams, rafters and floors
- Assess signs of dampness, mould and moisture ingress around the foundation and walls
- Comment on the render, roof coverings and the external envelope
- Identify materials suspected of containing asbestos
- Highlight defects that may require repair, monitoring, or further investigation
However, there are limitations to what a survey can determine without intrusive investigation.
- Confirm the condition of timber members concealed within the walls
- Assess the precast panels and mesh reinforcement hidden behind render and linings
- Confirm whether materials contain asbestos without specialist sampling
- Inspect areas that are inaccessible or covered at the time of inspection
Where higher-risk indicators are identified, further specialist or intrusive investigation may be recommended.