Overview
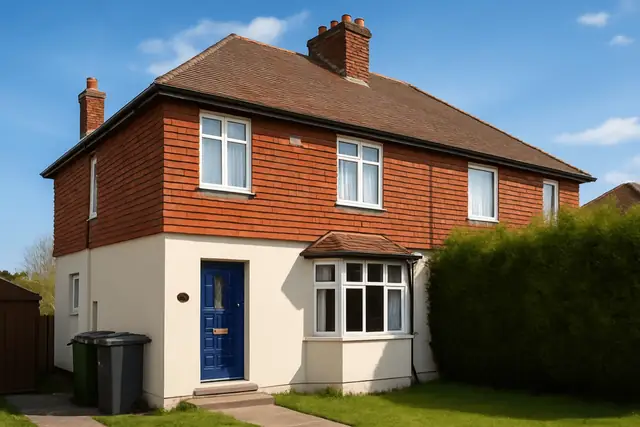
The Orlit Type I house is a precast reinforced concrete (PRC) house built mainly in the late 1940s and the 1950s to address the housing shortage that followed the Second World War, when homes were needed quickly and economically. The houses were manufactured by Orlit Ltd, a company that played a significant role in the development of system-built housing in that period.
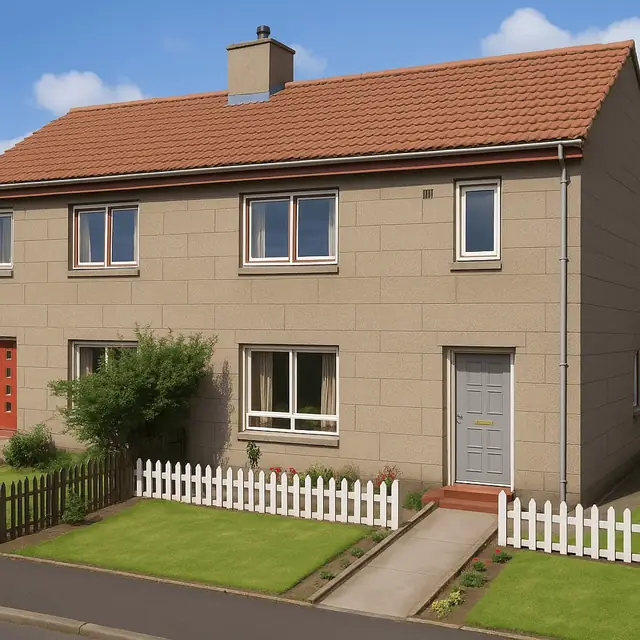
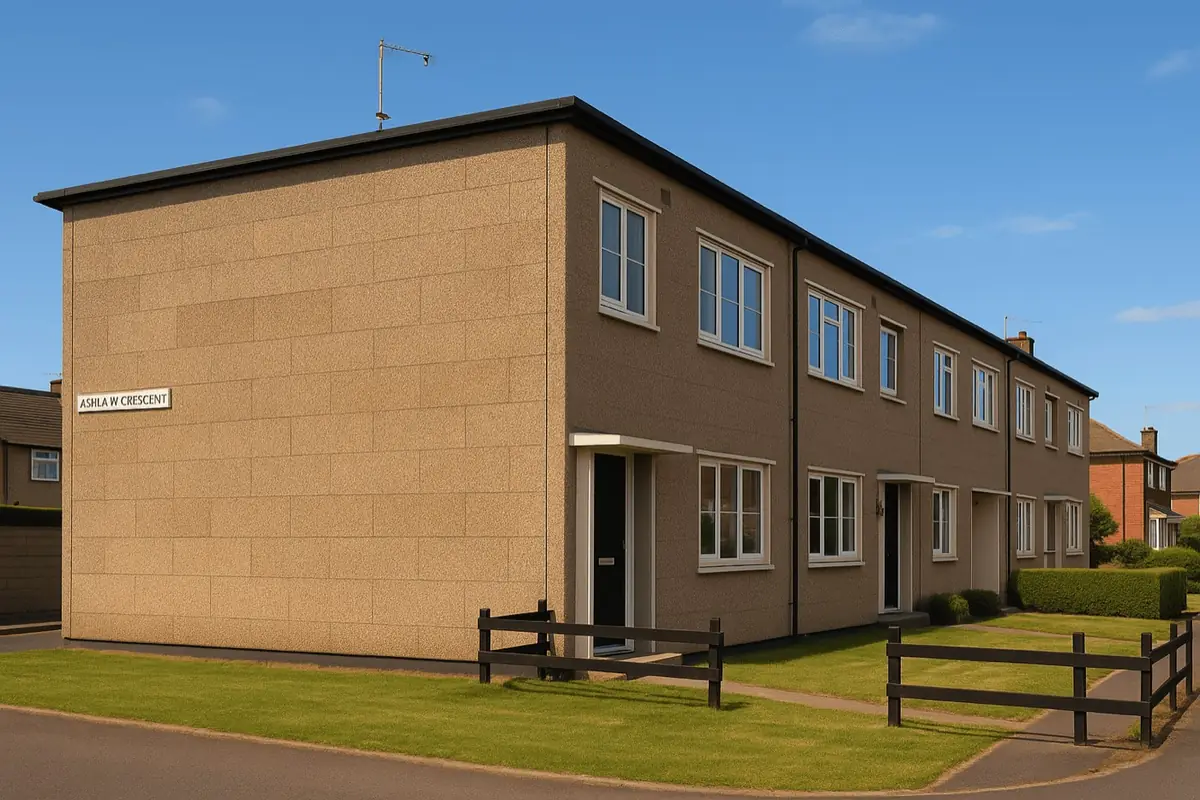
Around 17,000 Orlit Type I and Type II houses were built, which makes them a common sight in parts of the UK. They are usually found in suburban areas and were designed to be functional and economical, built as bungalows and as two-storey semi-detached and terraced houses.
Typical characteristics & construction
The house stands on pad foundations with precast concrete stub columns cast into them. The frame is made up of 5½-inch by 5½-inch PRC columns with integral beam stubs and bolted steel flange connectors, carrying 7½-inch PRC primary and secondary beams with concrete cover.
The external walls are built from 2-inch precast concrete base bonding units and 2-inch precast concrete slabs, a cavity, then 2½-inch lightweight precast concrete slabs and plasterboard on timber framing, tied with galvanised mild steel wall ties. The separating wall is a PRC frame cavity wall infilled with foamed slag aggregate concrete blocks, and internal partitions are lightweight concrete slabs.
The ground floor is concrete. The first floor is timber boarding on timber beams carried on the PRC secondary beams, and ceilings are plasterboard. The roof is formed with PRC beams spanning between internal columns and inverted PRC trough-shaped units with concrete fill, with timber wall plates, timber trusses and purlins, and tiles. Some houses instead have a flat roof of profiled PRC eaves units, screed and asphalt or bituminous felt.
| Element | Typical construction | Inspection focus |
|---|---|---|
| Substructure | Pad foundations with PC stub columns cast in | Signs of movement |
| Frame | 5½-inch PRC columns with beam stubs and bolted steel flange connectors; 7½-inch PRC primary and secondary beams | Cracking, spalling, exposed reinforcement, OPC and HAC stitches, secondary beams |
| External walls | PC base bonding units and PC slabs, cavity, lightweight PC slabs, plasterboard on timber framing; galvanised MS ties | Cracking, spalling, compromised cover, wall tie corrosion |
| Separating wall | PRC frame cavity wall infilled with foamed slag aggregate blocks | Cracking, deterioration |
| Floors | Concrete ground floor; timber boarding on timber beams on PRC secondary beams | Cracking, unevenness, sagging, moisture |
| Ceilings and partitions | Plasterboard ceilings; lightweight concrete slab partitions | Cracking, sagging, water staining |
| Roof | PRC beams and inverted trough units, timber trusses and purlins, tiles; or flat roof of PRC eaves units, screed, asphalt or felt | Missing or broken tiles, cracked coverings, sagging, condition of PRC beams and trusses |
Potential hazards & inspection priorities
Primary concern: the PRC frame
The structural integrity of the PRC components is the main concern with this type. The main PRC columns and beams have only up to 30 mm of cover to the reinforcement, carbonation depths are typically 10 to 20 mm, and chloride content is significant. Carbonation leads to corrosion of the steel reinforcement, and chlorides accelerate it. As the steel corrodes the concrete cracks and spalls and the structure weakens.
The stitches between components are a particular weakness. Both the Ordinary Portland Cement (OPC) and the High Alumina Cement (HAC) stitches are prone to cracking, and the HAC concrete used in them is of low quality. Secondary beams also crack, with carbonation up to 20 mm and significant levels of chloride. The columns and beams should be examined for cracking, spalling and exposed reinforcement, with particular attention to the stitches and the secondary beams. Other PRC components, including those in the walls and roof, deteriorate as well, and that affects the stability of the house.
Secondary concerns: walls, wall ties and moisture
The external walls should be checked for cracking and spalling, and for places where the concrete cover has failed and the reinforcement is exposed. The galvanised mild steel wall ties corrode over time and weaken the structure.
Moisture and water damage have a significant effect on the structure, because water ingress weakens the concrete and reinforcement and speeds up cracking, spalling and deterioration. Damp patches, mould and water stains on the roof, walls, floors and ceilings are the signs to look for. Mould and mildew are also a health risk to occupants.
Long-term consideration: the roof and floors
The roof needs checking for missing or broken tiles, cracks in asphalt or felt, and sagging or uneven areas, with attention to the PRC beams and timber trusses. Floors and ceilings should be checked for cracking, sagging and unevenness, and for any sign that the PRC beams above or below are deteriorating.
Is this house right for you?
The Orlit Type I house is a significant example of post-war British housing, but its PRC components have proved susceptible to structural problems over time. The houses may not meet modern building standards and can require significant repairs or modifications to make them safe and habitable.
- Commission a full building survey
- Obtain previous inspection reports, maintenance records and building plans where available
- Establish the condition of the PRC columns, beams, stitches and secondary beams first
- Check for water ingress through the roof, walls, floors and ceilings
Thorough inspection and prompt attention to any issues are what secure the safety and longevity of an Orlit Type I house.
Mortgage & resale considerations
Orlit Type I houses are designated as defective under the Housing Defects Act 1984, because of the structural issues inherent in their PRC components. That designation is the central point to understand before buying, and it means the house may need significant repairs or modifications to be safe and habitable.
What a survey can — and cannot — tell you
A building survey provides an informed assessment of the visible condition and construction of an Orlit Type I house. Inspections are non-intrusive and limited to areas that are accessible at the time of inspection.
- Identify visible cracking, spalling and exposed reinforcement to accessible PRC components
- Assess signs of dampness, mould, water staining and moisture ingress
- Comment on roof coverings and the external envelope
- Review the general condition of accessible floors, ceilings and partitions
- Highlight defects that may require repair, monitoring, or further investigation
However, there are limitations to what a survey can determine without intrusive investigation.
- Measure reinforcement cover, carbonation depth or chloride content
- Confirm the condition of columns, beams and stitches concealed by finishes and linings
- Assess the condition of wall ties within the cavity
- Inspect areas that are inaccessible or covered at the time of inspection
Where higher-risk indicators are identified, further specialist or intrusive investigation may be recommended.