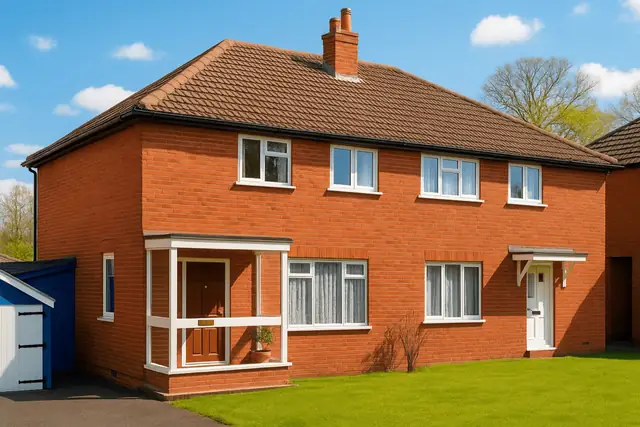
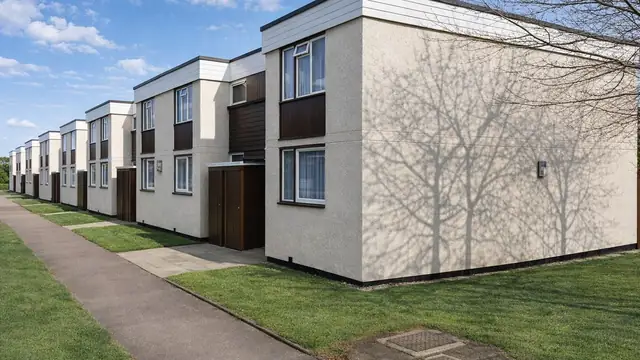
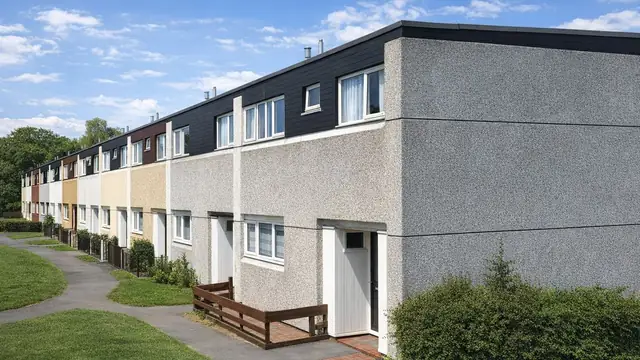
Overview
The Skarne house is a precast concrete, system-built house from the 1960s, built to address the UK's housing shortage with efficiency and low cost in mind. It was designed by George Bowie and manufactured by Crudens Ltd, and approximately 4,050 were built. The houses are also known as Cruden houses.
The system produced bungalows and two- and three-storey terraced houses, and it was also used for flats. The materials were chosen for their availability and ease of assembly, in line with the rapid construction methods of the time.
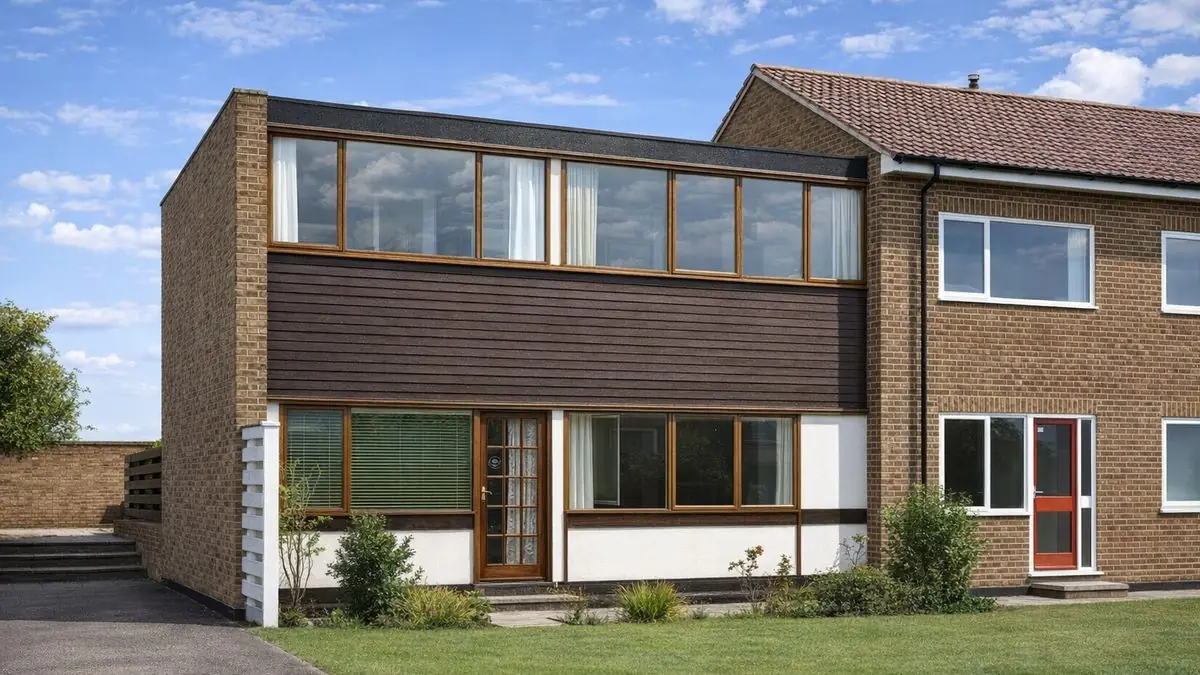
Typical characteristics & construction
The substructure is a precast reinforced concrete (PRC) ground beam and a concrete slab with a damp-proof course. The front and rear walls are storey-height timber frame panels clad with timber boarding and lined with plasterboard, with 3/4-inch polystyrene insulation between the studs. They include hessian-based bituminous felt, tanalised timber sills, 1-inch Asbestolux fire stops and galvanised steel cleats.
The flank walls are brick, a cavity with 1/2-inch polystyrene insulation, and storey-height PC panels seated on a mortar bed, with zinc fire stops, cement mortar beds, timber wall plates and aluminium trims. Separating walls are storey-height, room-sized PC panels with shear keys at the vertical joints. Partitions are storey-height 4 3/4-inch PC panels seated on mortar beds. The ground floor is a concrete slab, the first floor is PC floor slabs, and the ceilings are plasterboard. The roof is PC roof slabs covered with asphalt.
Some houses have external walls of exposed aggregate textured PC sandwich panels, and some have storey-height PC panel cavity separating walls.
| Element | Typical construction | Inspection focus |
|---|---|---|
| Substructure | PRC ground beam, concrete slab, DPC | Cracks or movement |
| Front and rear walls | Timber frame panels, timber boarding, plasterboard, polystyrene, Asbestolux fire stops, galvanised steel cleats; or PC panels | Condition of boarding and PC panels, cracking and spalling, Asbestolux condition |
| Flank walls | Brick, insulated cavity, storey-height PC panels, zinc fire stops | Deterioration of brickwork, insulation integrity, moisture ingress |
| Separating walls and partitions | Room-sized PC panels with shear keys; 4 3/4-inch PC partition panels | Corrosion of steel ties, cracking |
| Floors and ceilings | Concrete slab ground floor; PC floor slabs above; plasterboard ceilings | Cracks or movement, water damage to ceilings |
| Roof | PC roof slabs and asphalt, internal roof drainage pipes | Rain penetration through the asphalt, defective internal drainage pipes |
Potential hazards & inspection priorities
Primary concern: the concrete and its steel ties
Cracking and spalling of concrete components are common defects in Skarne houses, linked to high rates of carbonation and significant chloride content in the PC panels. The steel ties used in the construction are prone to severe corrosion, particularly where chloride content is high, and this leads to structural instability. Significant repairs, including replacing corroded ties, may follow.
Concrete components should be tested for carbonation and chloride content to assess the risk of spalling and corrosion, and the steel ties inspected for corrosion and its effect on structural integrity. Walls, floor slabs and other concrete elements should be checked for cracking, spalling and movement.
Secondary concerns: water ingress
Rain penetration through the asphalt roof membrane is a common issue in properties of this type, and defective internal roof drainage pipes make it worse, leading to water damage inside. The asphalt should be checked for signs of water ingress, the internal drainage pipes for defects, and the ceilings for water damage. Repairs to the roof and the drainage system are often needed.
Secondary concerns: Asbestolux and fire safety
Asbestolux, a material containing asbestos, is used in the walls, including as fire stops. Asbestos is now known to pose significant health risks. The asbestos-containing materials, particularly in the walls and fire stops, should be identified, their condition risk-assessed, and a management plan put in place covering removal or encapsulation where needed. The Asbestolux and zinc fire stops give some fire protection, but the overall fire resistance of the house should be assessed, particularly where it has been altered or renovated.
Is this house right for you?
The Skarne house remains a significant part of the UK's housing stock, but its typical defects are structural and well established, so it is a purchase to make on the evidence of a thorough inspection and assessment.
- Commission a full building survey
- Establish the condition of the concrete components and steel ties, with carbonation and chloride testing
- Check the asphalt roof and internal roof drainage for water penetration
- Identify and assess the Asbestolux in the walls
Identifying and addressing these defects is what keeps a Skarne house safe and extends its life.
Mortgage & resale considerations
Skarne houses are not designated defective under the Housing Defects Act 1984. Because of their age and the materials used, however, some may still require significant repairs. Thorough surveys and assessments are essential to establish the extent of any defects and the cost of putting them right.
What a survey can — and cannot — tell you
A building survey provides an informed assessment of the visible condition and construction of a Skarne house. Inspections are non-intrusive and limited to areas that are accessible at the time of inspection.
- Identify visible cracking and spalling to concrete components
- Assess signs of water ingress through the asphalt roof and from internal drainage
- Comment on timber boarding, PC panels, brick flank walls and the external envelope
- Review the general condition of accessible floors, ceilings and partitions
- Highlight defects that may require repair, monitoring, or further investigation
However, there are limitations to what a survey can determine without intrusive investigation.
- Confirm the condition of steel ties and reinforcement concealed within the structure
- Measure carbonation depth or chloride content without testing
- Confirm whether materials contain asbestos without specialist sampling
- Inspect areas that are inaccessible or covered at the time of inspection
Where higher-risk indicators are identified, further specialist or intrusive investigation may be recommended.