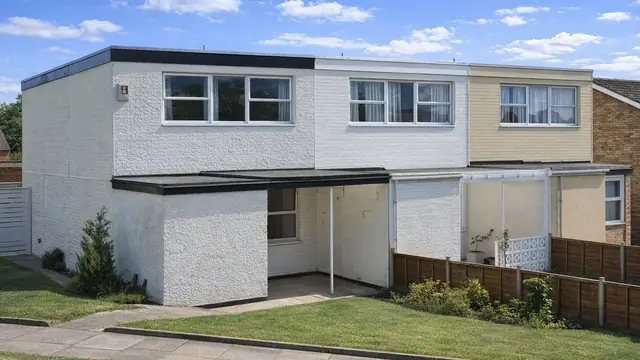
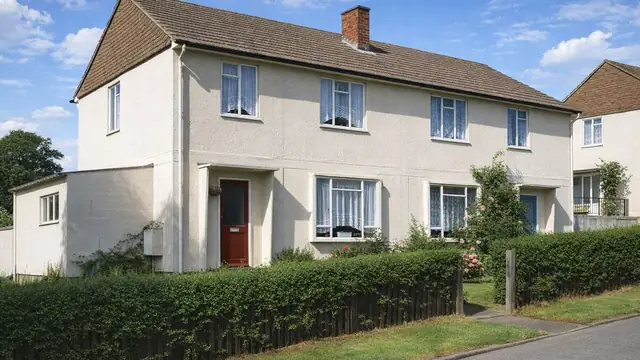
Overview
The West's 5M house is a precast concrete bungalow from the 1960s. It was manufactured by West's Piling & Construction Co. Ltd and designed by G H Wilkinson, with the aim of producing a cost-effective but durable house, and it formed part of the wider effort to address the UK housing shortage in a period of rapid urbanisation.
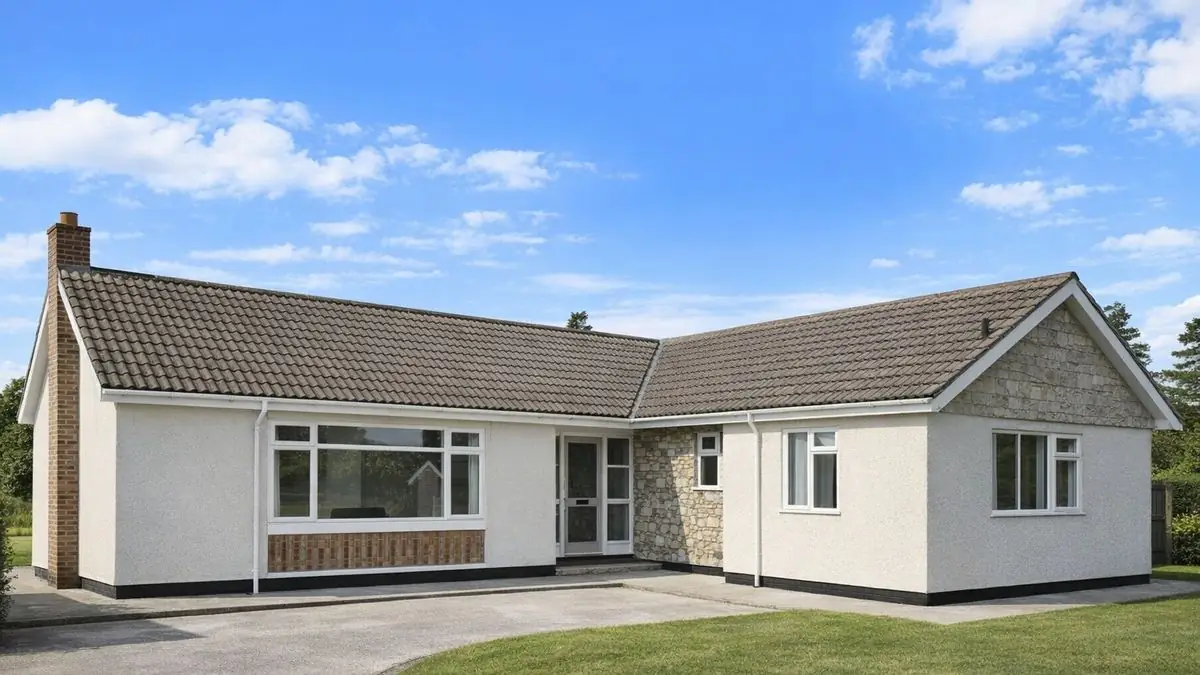
The houses are detached, single-storey bungalows. They are typically found in suburban areas across the UK, where there was space for developments of detached bungalows.
Typical characteristics & construction
The bungalow stands on concrete strip footings with precast reinforced concrete (PRC) ground beams, which have cast-in anchorages for the wall panels and projecting tie reinforcement. The ground floor is a concrete slab, and a damp-proof course is installed.
The external walls are storey-height precast concrete panels, rendered externally. The panels are fixed together with galvanised mild steel bolts, the joints between them are sealed with a butyl mastic sealing strip, and the walls are lined internally with Insulspan chipboard. The gable apex is clad in horizontal timber boarding.
The roof is timber trusses covered with interlocking concrete tiles. Internal partitions are timber studs lined with plasterboard, and ceilings are plasterboard.
| Element | Typical construction | Inspection focus |
|---|---|---|
| Substructure | Concrete strip footings, PRC ground beams with cast-in anchorages and projecting ties, concrete slab, DPC | Condition of the DPC, rising damp, corrosion signs in PRC |
| External walls | Storey-height precast concrete panels, roughcast rendered, joined with galvanised MS bolts | Rust staining, cracking, spalling; movement at joints |
| Panel joints | Butyl mastic sealing strip | Gaps, deterioration, water ingress |
| Wall lining | Insulspan chipboard | Condition, damp, heat loss |
| Gable apex | Horizontal timber boarding | General condition |
| Roof | Timber trusses, interlocking concrete tiles | General condition of coverings and trusses |
| Partitions and ceilings | Timber stud lined with plasterboard; plasterboard ceilings | General condition, possible asbestos-containing materials |
| Windows and doors | Openings in the precast panel walls | Draughts, damp around openings |
Potential hazards & inspection priorities
Primary concern: corrosion of the steel reinforcement
The reinforced concrete components are the main structural concern. Over time the steel reinforcement in PRC corrodes, causing cracking and spalling of the concrete and weakening the structural elements; left unaddressed, this ends in structural failure. The concrete should be checked for rust stains and spalling, and a cover meter used to establish the depth of the reinforcement and assess its condition.
For assessing reinforced concrete durability, the relevant BRE guidance is Corrosion of steel in concrete (BRE Digest 444, Parts 1 to 3), Repair and maintenance of reinforced concrete (BR 254) and Carbonation depths in structural-quality concrete (BR 19).
Primary concern: the panel joints
The butyl mastic sealing strips work well at first but deteriorate over time, opening gaps that let water in. The joints should be checked for gaps and deterioration, and confirmed as secure and free from movement. Regular inspection and maintenance of the sealing strips is what prevents moisture problems.
Secondary concerns: damp and asbestos
Moisture ingress, through failed sealing strips or by other routes, leads to damp and mould, which affect the structure, indoor air quality and the health of occupants. A moisture meter should be used on walls and floors, with particular attention to windows, doors and panel joints, and the damp-proof course checked for signs of rising damp.
Given the era of construction, asbestos-containing materials may have been used in some components, such as insulation or ceiling tiles. Asbestos poses significant health risks if disturbed. A qualified asbestos surveyor should be engaged to identify any asbestos-containing materials and to develop a management plan.
Long-term consideration: insulation and thermal bridging
The Insulspan chipboard lining does not meet modern energy efficiency standards, and the precast concrete panels cause thermal bridging, where heat is conducted through the structure. Both lead to heat loss. A thermal imaging camera helps identify where heat is being lost. Additional insulation improves thermal performance and reduces energy costs, and windows and doors should be checked for draughts, with upgrading to double or triple glazing an option.
Is this house right for you?
The West's 5M bungalow is a piece of post-war housing history. It has its share of hazards and risks, and a sound understanding of the construction combined with careful inspection is what keeps them under control.
- Commission a full building survey
- Establish the condition of the precast concrete panels and reinforcement first
- Check the butyl mastic sealing strips at the panel joints
- Have any suspected asbestos-containing materials surveyed
- Allow for insulation improvements
Knowing the typical characteristics and common defects of these houses supports an informed decision and the long-term safety of the property.
Mortgage & resale considerations
West's 5M houses are not designated defective under the Housing Defects Act 1984. A detailed survey is still essential to establish the condition of the property and to identify any issues that require remediation.
What a survey can — and cannot — tell you
A building survey provides an informed assessment of the visible condition and construction of a West's 5M house. Inspections are non-intrusive and limited to areas that are accessible at the time of inspection.
- Identify visible rust staining, cracking and spalling to the concrete panels
- Comment on the visible condition of the butyl mastic sealing strips at panel joints
- Assess signs of dampness and moisture ingress, including at the DPC
- Review the general condition of the roof, partitions, ceilings, windows and doors
- Highlight defects that may require repair, monitoring, or further investigation
However, there are limitations to what a survey can determine without intrusive investigation.
- Confirm the condition of reinforcement concealed within the PRC and precast concrete components
- Assess the bolted panel connections and ground beam anchorages hidden behind render and linings
- Confirm whether materials contain asbestos without specialist sampling
- Inspect areas that are inaccessible or covered at the time of inspection
Where higher-risk indicators are identified, further specialist or intrusive investigation may be recommended.