Overview
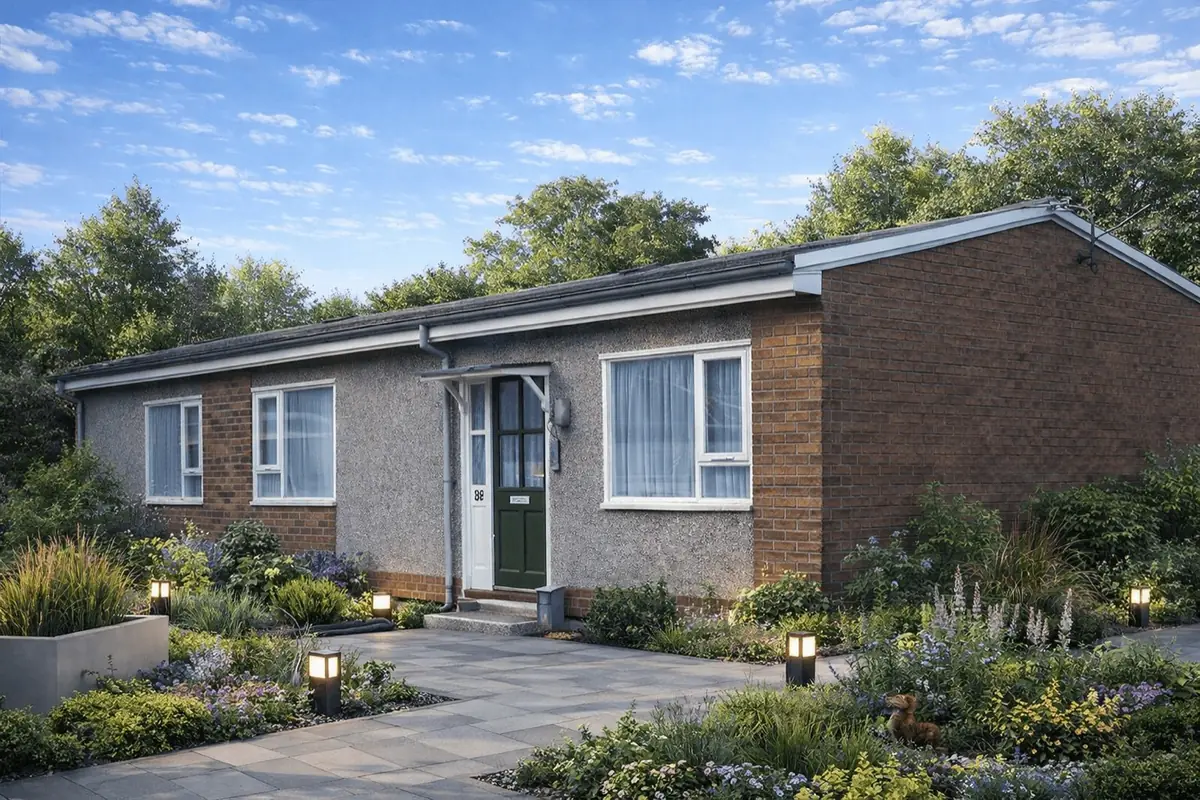
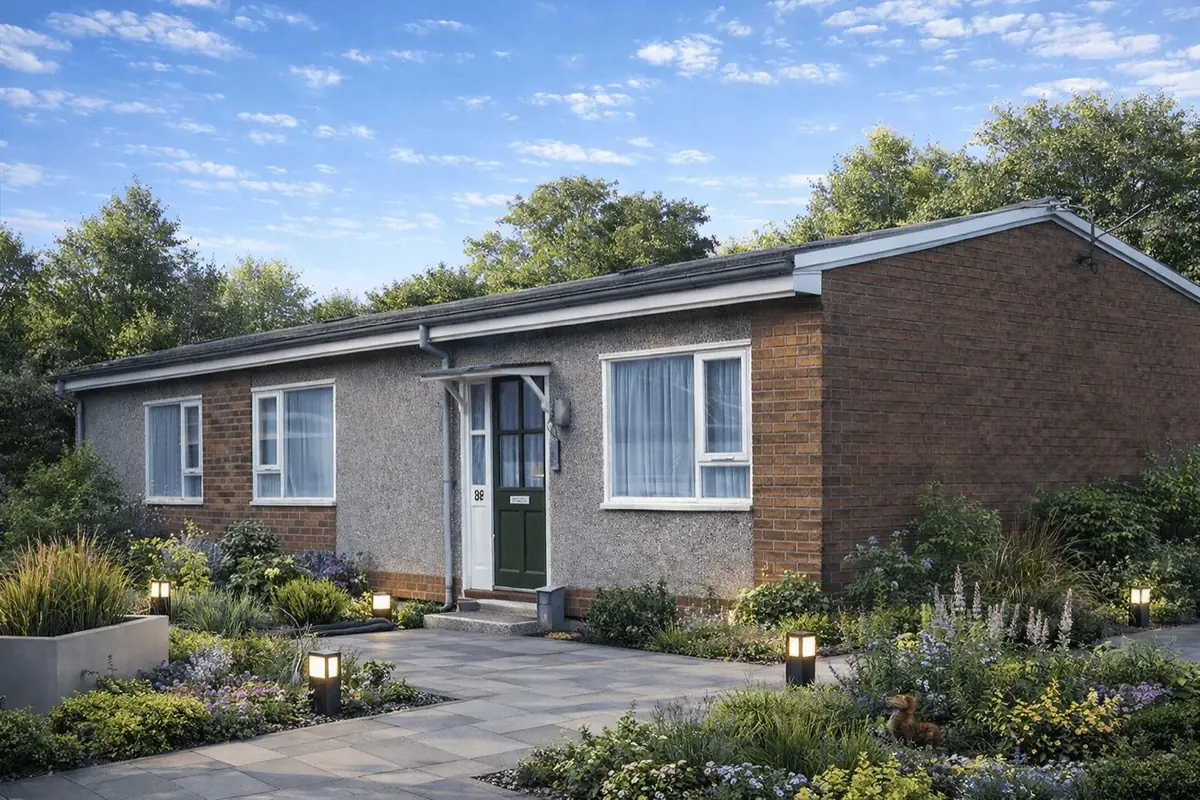
The Discus house is a distinctive form of non-traditional housing developed during the 1970s by Discus Research & Method Ltd. These properties were generally constructed as detached or semi-detached bungalows and reflect the period’s focus on system-built, efficient housing solutions.
Typical characteristics & construction
Discus houses are typically detached or semi-detached bungalows with shallow pitch gable roofs. Roof coverings are commonly concrete interlocking tiles, although some variants use bituminous felt.
Externally, walls are formed using storey-height timber frame infill panels. These panels are sheathed internally and externally with Asbestolux sheets and finished with a combination of render and brick slips. Gable walls are usually fully clad with brick slips returned around the corners.
The main structural system is a welded steel frame constructed from hollow box stanchions and beams, filled with foam insulation. Internally, walls are lined with plasterboard backed with a fire-resistant mat.
| Element | Typical construction | Inspection focus |
|---|---|---|
| Main frame | Welded steel frame with hollow box sections | Corrosion, condition of protective coatings |
| External walls | Timber infill panels with Asbestolux sheathing, brick slips and render | Panel condition, cracking, asbestos management |
| Roof | Timber trusses with concrete tiles or bituminous felt | Covering condition, weathering, leaks |
| Internal linings | Plasterboard with fire-resistant backing | Dampness, deterioration, fixing stability |
Potential hazards & inspection priorities
The most significant concern with Discus houses is the presence of asbestos-containing Asbestolux sheets within the wall construction. Disturbance of these materials can pose a health risk and requires appropriate management.
The steel frame should be inspected for signs of corrosion, particularly where protective coatings may have deteriorated. The condition of insulation and fire-resistant materials also warrants attention due to age-related degradation.
Is this house right for you?
Purchasers should be comfortable with non-traditional construction and the implications of asbestos-containing materials when considering a Discus house.
- Commission a full building survey
- Understand asbestos management requirements
- Review evidence of ongoing maintenance
Careful assessment is particularly important where alterations or refurbishment are planned.
Mortgage & resale considerations
Mortgage availability for Discus houses can depend on construction type, condition, and the clarity of professional reporting. Lender criteria may vary.
Clear survey findings and evidence of appropriate maintenance are often influential in mortgage and resale decisions.
What a survey can — and cannot — tell you
A building survey provides an informed assessment of the visible condition and construction of a Discus house. Inspections are non-intrusive and limited to areas that are accessible at the time of inspection.
- Identify visible defects to external wall panels, render, and brick slips
- Assess signs of dampness, moisture ingress, and condensation risk
- Comment on roof coverings, drainage details, and external envelope condition
- Review the general condition of accessible structural elements and internal linings
- Highlight defects that may require repair, monitoring, or further investigation
However, there are limitations to what a survey can determine without intrusive investigation.
- Confirm the condition of concealed steel frame elements
- Assess hidden asbestos-containing materials behind finishes
- Determine the full condition of insulation within boxed steel sections
- Inspect areas that are inaccessible or covered at the time of inspection
Where higher-risk indicators are identified, further specialist or intrusive investigation may be recommended.