Overview
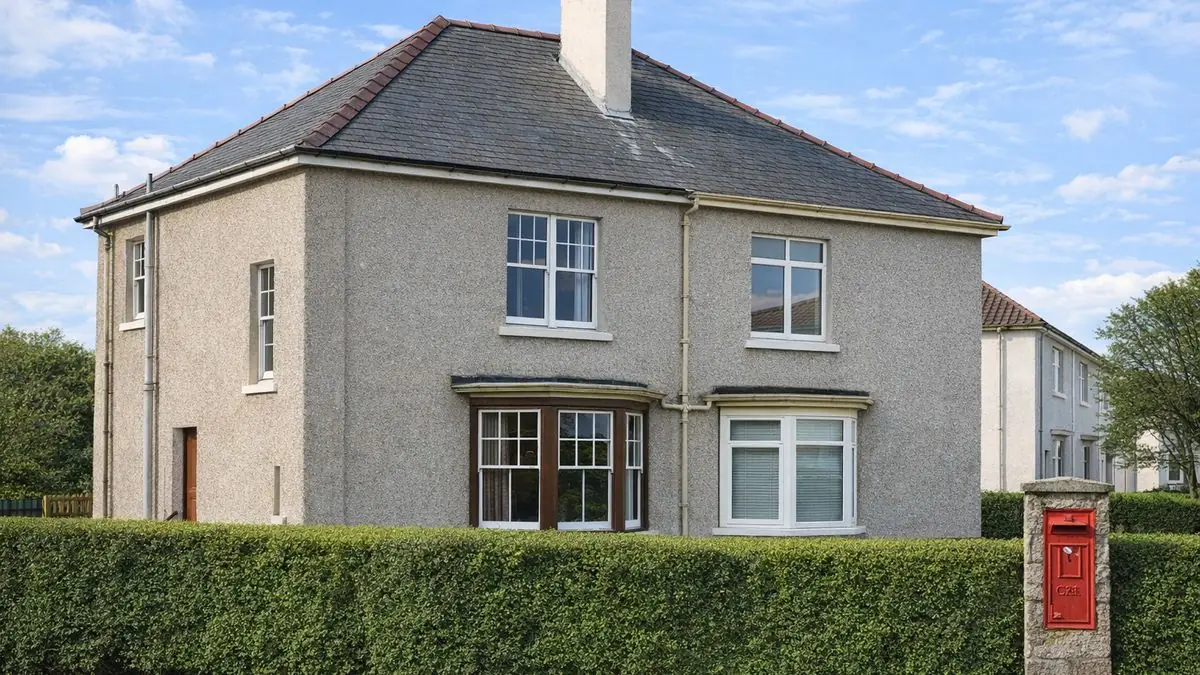
The McDonald house is a timber-framed, system-built house of the late 1920s, designed and manufactured by J McDonald (Contractors) Ltd. Approximately 1,000 were built between 1926 and 1928, mainly as two-storey semi-detached houses.
The houses belong to the housing boom that followed the First World War. They were designed to be cost-effective and quick to build, to meet urgent demand for affordable homes at a time of housing shortage.
Typical characteristics & construction
The houses have a medium-pitch hipped roof covered with clay tiles, or a flat roof covered with asphalt. External walls are roughcast rendered throughout, and some houses have single-storey or eaves-height bay windows to the front.
They sit on concrete strip footings with vented brick underbuilding. The external walls are platform frame construction: storey-height timber frame panels overlaid with bituminous felt, clad separately with rendered brick and lined with fibreboard.
A 4½-inch brick wall lined with fibreboard separates each pair, providing privacy and sound insulation. Partitions are timber studs lined with fibreboard. Both floors are tongue and groove boarding on timber joists, with a concrete floor in the kitchen, and ceilings are fibreboard. The roof is timber rafters and purlins with timber sarking, bituminous felt and clay tiles.
Variants include concrete block for the underbuilding, the outer leaf of the external walls and the separating wall, and flat roofs of timber sarking and asphalt.
| Element | Typical construction | Inspection focus |
|---|---|---|
| Substructure | Concrete strip footings; vented brick (or concrete block) underbuilding | Settlement or movement |
| External walls | Platform frame; storey-height timber panels, bituminous felt, rendered brick (or block) cladding, fibreboard lining | Deterioration of render and felt, moisture ingress, cracking |
| Timber frame | Storey-height timber panels | Decay or damage where exposed to moisture |
| Separating wall | 4½-inch brick (or concrete block) lined with fibreboard | General condition |
| Floors | T&G boarding on timber joists; concrete in kitchen | Wear or structural issues |
| Partitions and ceilings | Timber stud lined with fibreboard; fibreboard ceilings | Damage, deterioration |
| Roof | Timber rafters and purlins, sarking, bituminous felt and clay tiles; or flat roof of sarking and asphalt | Weathering and wear to tiles or asphalt, leaks |
Potential hazards & inspection priorities
Primary concern: moisture and timber decay
The timber frame construction brings challenges with moisture ingress and decay, and these houses are susceptible to timber decay in areas exposed to moisture. The bituminous felt over the frame deteriorates over time, allowing water to penetrate. The rendered cladding and the felt should be inspected for deterioration or moisture ingress, and the frame panels examined for decay or damage, particularly where they are exposed to moisture. Better ventilation and dealing with sources of water ingress control moisture, and appropriate preservative treatment of the timber prevents decay and extends its life.
Secondary concern: structural movement
Settlement or movement at the footings leads to cracks and structural issues in the external walls. The footings and vented underbuilding should be checked for signs of settlement or movement.
Secondary concern: the roof
Clay tiles and asphalt roofs need maintenance or replacement through weathering and wear. The rafters, purlins and coverings should be assessed for wear or damage, damaged tiles or asphalt replaced and leaks repaired.
Long-term consideration: energy efficiency
Upgraded insulation and energy-efficient windows and doors improve the energy efficiency of the house and reduce running costs. Partitions, ceilings and floors, including the boarding and joists in well-used areas such as the kitchen, should be checked for wear and deterioration.
Is this house right for you?
The McDonald house has historical significance and character, and a construction method that is unusual for its age. It brings maintenance and repair challenges that a buyer should weigh before committing.
- Commission a full building survey
- Check the render, felt and timber frame for moisture and decay
- Look for settlement or movement at the footings
- Assess the roof covering and its remaining life
- Allow for the cost of maintenance, repairs and energy upgrades
Regular inspection and prompt attention to issues are what preserve the house and keep it comfortable for modern living.
Mortgage & resale considerations
The McDonald house is not designated defective under the Housing Defects Act 1984. A thorough inspection is still important to identify any structural or maintenance issues that need attention.
The historical significance and character of these houses attract some buyers, but the likely costs of maintenance and repair should be weighed when assessing value.
What a survey can — and cannot — tell you
A building survey provides an informed assessment of the visible condition and construction of a McDonald house. Inspections are non-intrusive and limited to areas that are accessible at the time of inspection.
- Identify visible cracking or deterioration of the roughcast render
- Assess signs of dampness and moisture ingress
- Look for signs of settlement or movement in the walls and underbuilding
- Comment on the roof covering and accessible roof timbers
- Highlight defects that may require repair, monitoring, or further investigation
However, there are limitations to what a survey can determine without intrusive investigation.
- Confirm the condition of the timber frame and felt concealed behind the render and fibreboard
- Determine the extent of any hidden timber decay
- Assess floor joists concealed beneath the boarding
- Inspect areas that are inaccessible or covered at the time of inspection
Where higher-risk indicators are identified, further specialist or intrusive investigation may be recommended.