Overview
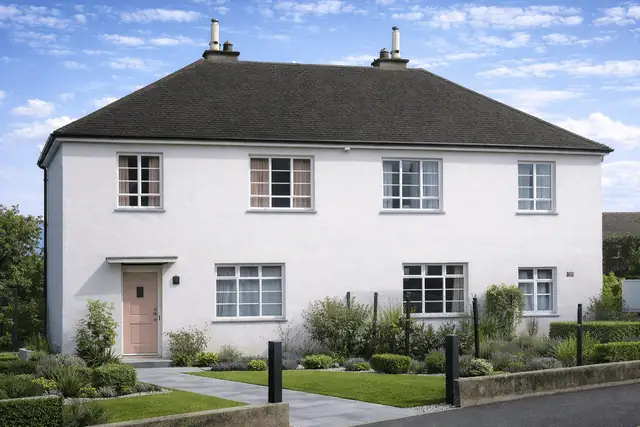
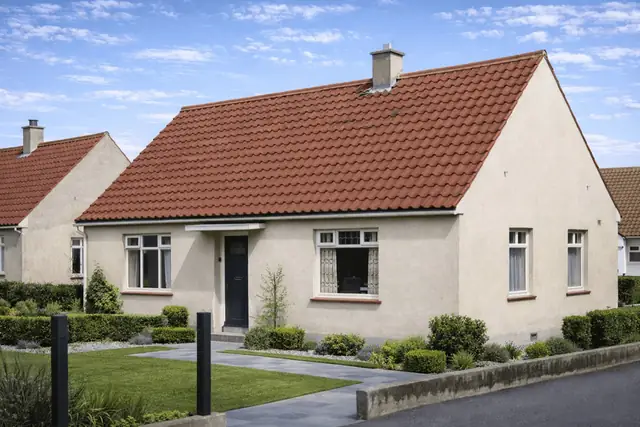
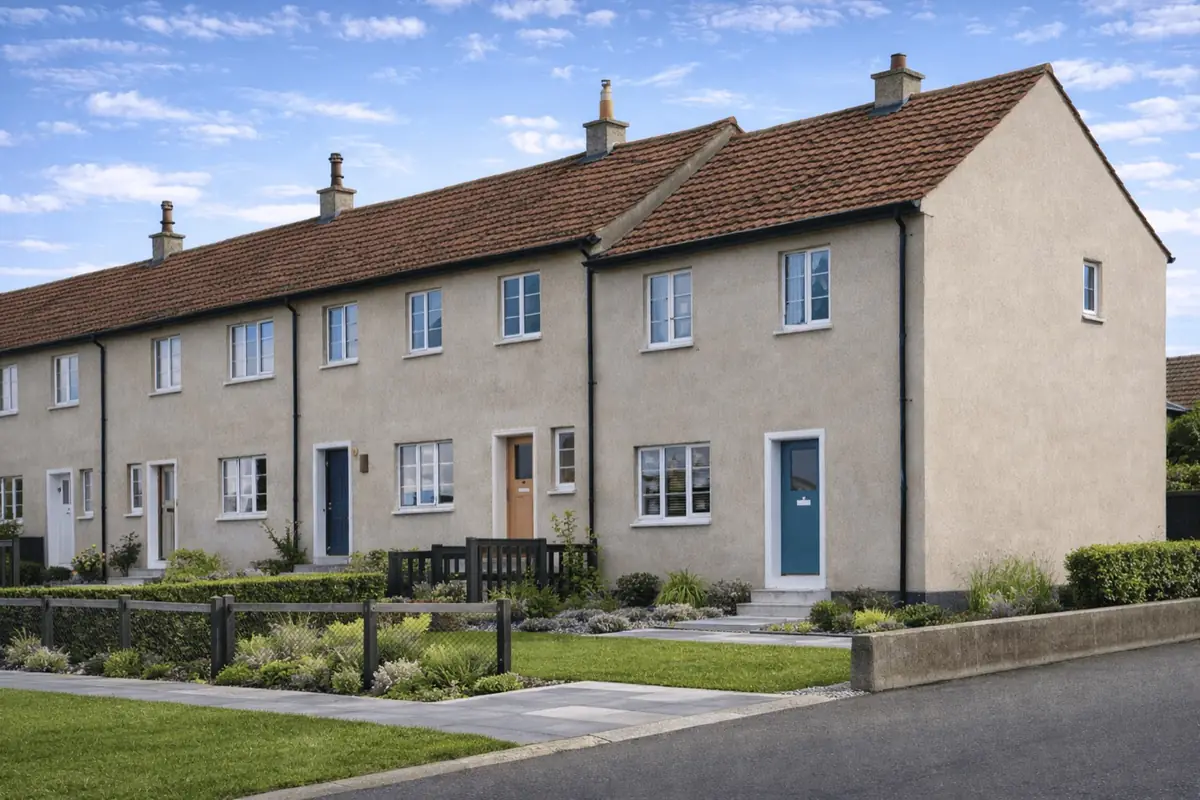
The Maxim House is a post-war system-built property manufactured by A A Stuart & Sons (Glasgow) Ltd between 1949 and 1954. Approximately 700 units were constructed, predominantly in semi-detached and terraced forms, as part of the wider response to post-World War II housing shortages.
Typical characteristics & construction
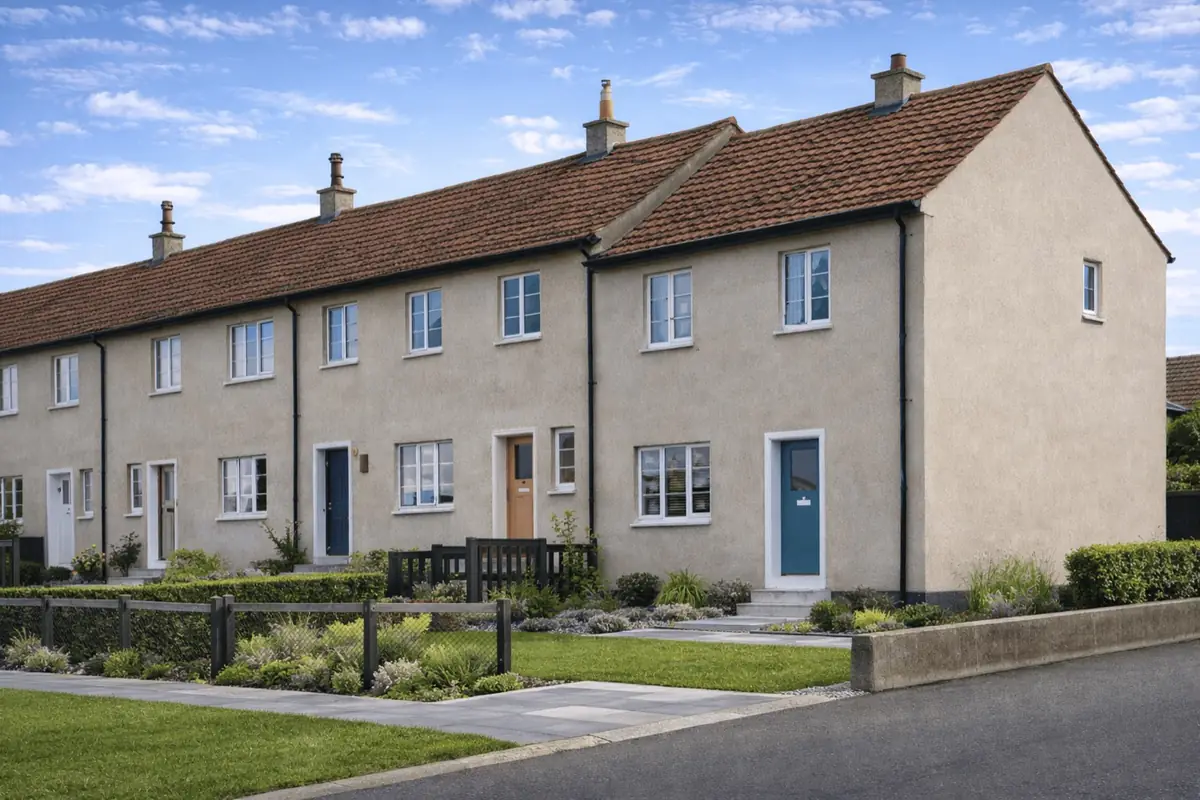
Maxim Houses are two-storey semi-detached or terraced dwellings constructed using dense reinforced concrete cavity walls. The external appearance is defined by rendered elevations finished in Pyroc and a medium pitch gable roof covered with concrete tiles.
The substructure comprises concrete strip footings supporting a reinforced concrete cavity under-building with a concrete slab base and integrated damp-proof course. External walls measure approximately 10½ inches in thickness with a 3½ inch cavity, reinforced with mild steel mesh and bars at corners and openings.
Separating walls between adjoining properties are also formed in dense reinforced concrete cavity construction. Ground floor partitions include dense concrete and timber stud lined with plasterboard, while first floor partitions are timber stud lined with plasterboard treated with Pyrok for enhanced fire resistance.
The ground floor is formed of sand/cement screed on concrete. The first floor comprises timber boarding on timber joists, supported at mid-span by a PRC beam. Ceilings are rendered plasterboard. The roof structure consists of timber rafters and purlins beneath concrete tiles. Chimneys are reinforced with ½ inch mild steel bars at each corner above first floor level.
| Element | Typical construction | Inspection focus |
|---|---|---|
| Substructure | Concrete strip footings with reinforced concrete cavity under-building and slab | Cracking, movement, dampness at base of walls |
| External walls | Dense reinforced concrete cavity walls with Pyroc render | Spalling, cracking, carbonation, corrosion staining |
| Separating wall | Dense reinforced concrete cavity construction | Structural cracking, sound transmission issues |
| Floors | Concrete ground floor; timber first floor with PRC beam support | Deflection, decay to timber, condition of beam support |
| Roof | Timber rafters and purlins with concrete tiles | Tile condition, timber integrity, water ingress |
| Chimney | Reinforced with mild steel bars above first floor level | Cracking, corrosion-related movement |
Potential hazards & inspection priorities
The primary concern with Maxim Houses is deterioration of reinforced concrete elements. Corrosion of embedded steel reinforcement can lead to expansion within the concrete, resulting in cracking and spalling, particularly at external wall corners.
Carbonation of the concrete reduces alkalinity and increases the risk of reinforcement corrosion. Moisture ingress, whether from defective render, failed pointing, or inadequate maintenance, can accelerate this process.
During inspection, particular attention should be given to signs of rust staining, cracking around openings, displacement of render, and areas of previous patch repairs. Moisture assessment is important, especially around the damp-proof course and junctions.
Is this house right for you?
Purchasers considering a Maxim House should understand that it is a reinforced concrete system-built property dating from the early post-war period.
- Obtain a comprehensive building survey
- Review evidence of previous concrete repairs or structural works
- Ensure ongoing maintenance has been carried out to external render and roof coverings
Condition varies between properties depending on exposure, maintenance history, and any prior remedial works.
Mortgage & resale considerations
Mortgage lending decisions for system-built reinforced concrete properties depend on construction type, documented condition, and any history of structural repair. Lender criteria can vary.
Clear survey reporting, documented maintenance, and evidence of satisfactory condition of reinforced concrete elements are often influential in lending and resale assessments.
What a survey can — and cannot — tell you
A building survey provides an informed assessment of the visible condition and construction of a Maxim House. Inspections are non-intrusive and limited to areas that are accessible at the time of inspection.
- Identify visible cracking and spalling to reinforced concrete walls and render
- Assess signs of dampness, moisture ingress, and condensation risk
- Comment on roof coverings, drainage details, and external envelope condition
- Review the general condition of accessible floors, ceilings, and structural elements
- Highlight defects that may require repair, monitoring, or further investigation
However, there are limitations to what a survey can determine without intrusive investigation.
- Confirm the condition of concealed reinforcement within concrete walls
- Assess hidden structural elements behind finishes or linings
- Determine the full extent of carbonation or internal concrete deterioration
- Inspect areas that are inaccessible or covered at the time of inspection
Where higher-risk indicators are identified, further specialist or intrusive investigation may be recommended.