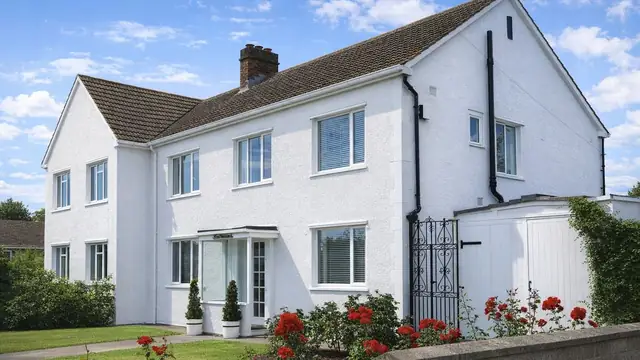
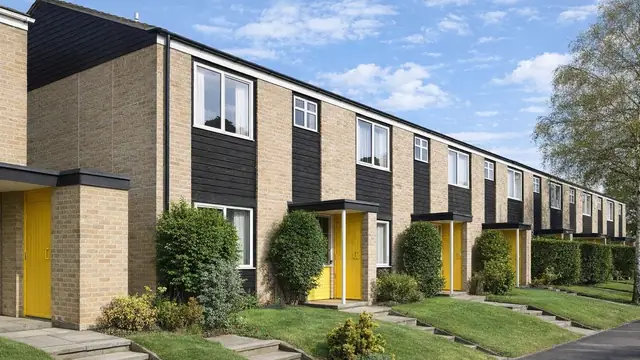
Overview
The Myton house is a system-built type manufactured by Myton Ltd between the 1940s and 1954. It emerged after the Second World War, when the UK faced a severe housing shortage and government and private sector worked together on quick, cost-effective housing. Rapid assembly and affordability shaped its design.
Approximately 8,000 were built, a figure that also includes the Dorran, Newland and Tarran types, and they are a common sight in various parts of the UK. The type is also known as the Myton-Clyde, Myton-Solway or Solway. It was built as bungalows and two-storey semi-detached and terraced houses.
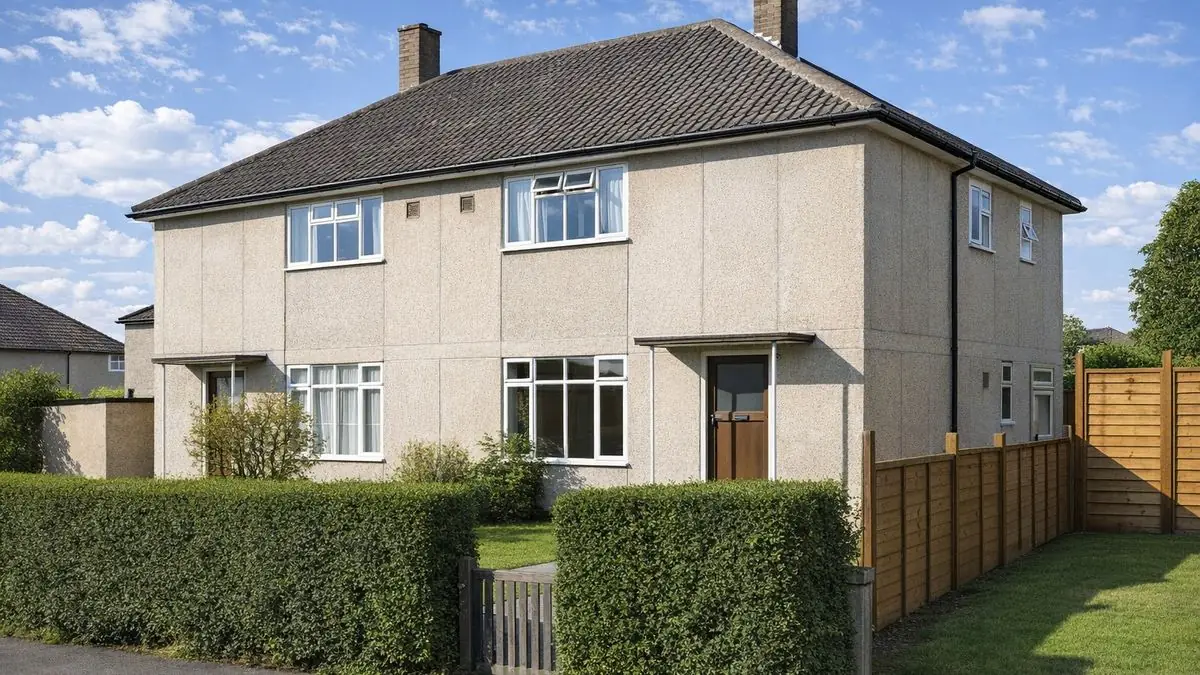
Typical characteristics & construction
The house stands on concrete strip footings, brick underbuilding and a concrete slab, with a damp-proof course (DPC). The external walls start from PRC kerb units, with storey-height PRC corner columns and storey-height ribbed PRC cladding panels. The joints between the panels are caulked with tarred rope from the inside, and the panels are connected with metal dowels. Behind them is timber framing lined with plasterboard, with glass wool insulation between battens. PRC ring beams run at first floor level, and the gable apex is clad with asbestos cement sheets.
The separating walls are storey-height ribbed PRC panels lined with plasterboard, and partitions are timber studs lined with plasterboard. The ground floor is a concrete slab. The first floor is timber boarding on timber joists, which sit in metal shoes hooked onto dowels in the PRC ring beam, with copper-based alloy strip floor bracing and tie plates fixed to the upper surface of the joists. Ceilings are plasterboard. The roof is timber joists and purlins covered with tiles or asbestos cement sheets.
The Solway bungalows have shallow-pitch roofs and timber roof structures, and some houses have different external wall linings or roof coverings from the standard pattern.
| Element | Typical construction | Inspection focus |
|---|---|---|
| Substructure | Concrete strip footings, brick underbuilding, concrete slab, DPC | Cracks or unevenness in the slab, damp |
| External walls | PRC kerb units, storey-height PRC corner columns, ribbed PRC cladding panels caulked with tarred rope, timber framing, glass wool, plasterboard | Cracks, spalling and rust staining, particularly at corners |
| Ring beams | PRC ring beams at first floor level | Carbonation, rust staining, spalling |
| Gable apex | Asbestos cement sheets | Damage, wear, asbestos condition |
| Separating wall and partitions | Ribbed PRC panels lined with plasterboard; timber stud partitions | Cracking or movement in linings, damp or mould |
| Floors and ceilings | Concrete slab; timber boarding on joists in metal shoes on the ring beam; plasterboard ceilings | Rot or damage to joists and boarding, sagging or cracked ceilings |
| Roof and extensions | Timber joists and purlins with tiles or asbestos cement sheets; copper-covered front extensions | Damage or wear, sagging roofline, condition of copper sheets and structure beneath |
Potential hazards & inspection priorities
Primary concern: carbonation of the PRC panels and ring beams
High rates of carbonation in the PRC panels and ring beams are one of the most significant issues with Myton houses. Carbonation is a reaction between carbon dioxide in the air and calcium hydroxide in the concrete, forming calcium carbonate. It reduces the alkalinity of the concrete and leads to corrosion of the embedded steel reinforcement, and from there to structural problems. The ring beams should be checked for rust staining and spalling, with a carbonation depth test where necessary. Remedies include applying a carbonation-resistant coating to the panels and ring beams and, in some cases, replacing severely affected elements.
Primary concern: cracking, spalling and rust staining
Cracking, spalling and rust staining are common defects, usually the result of carbonation and the corrosion that follows. Cracking compromises structural integrity, spalling exposes the reinforcement to further corrosion, and rust staining is the visible sign of corrosion beneath. The PRC panels should be inspected for all three, with particular attention to the corners and gable apex where the PRC columns are located. Repairs use appropriate concrete repair techniques, but the underlying cause, whether carbonation or moisture ingress, has to be dealt with too or the defects will recur. Remedial works can be extensive.
Secondary concern: asbestos
Many Myton houses have asbestos cement sheets in their construction, at the gable apex and in some roof coverings. Asbestos poses significant health risks if disturbed. The sheets should be checked for damage or wear, and the material handled with care, with professional advice on encapsulation or removal by a licensed asbestos contractor.
Long-term considerations: internal condition and maintenance
Inside, the plasterboard linings should be checked for cracking or movement, and for dampness or mould that could point to problems with the DPC or insulation. The concrete ground floor should be checked for cracks or unevenness, the first floor boarding and joists for rot or damage, the ceilings for sagging or cracks, and the timber framing for rot, insect infestation or other damage. Copper-covered front extensions need their sheets and the structure beneath checking. Regular maintenance of the roof, walls and structural elements, with issues addressed promptly, keeps these houses in good condition.
Is this house right for you?
The Myton house has historical significance as part of the post-war housing programme, but its designation as defective reflects inherent structural issues. The state of the concrete, and what remedial work has or has not been done, is what a decision depends on.
- Commission a full building survey
- Establish the extent of carbonation in the PRC panels and ring beams
- Check the corner columns and gable apex for cracking, spalling and rust staining
- Get professional advice on any asbestos cement sheets
- Allow for the cost of remedial works
Understanding the characteristics, common defects and remedial works for these houses is essential to an informed decision.
Mortgage & resale considerations
Myton houses are designated as defective under the Housing Defects Act 1984, which means they are recognised as having inherent structural issues that can affect their safety and habitability. Buyers should be aware of this designation and consider the potential costs and implications of remedial works.
What a survey can — and cannot — tell you
A building survey provides an informed assessment of the visible condition and construction of a Myton house. Inspections are non-intrusive and limited to areas that are accessible at the time of inspection.
- Identify visible cracking, spalling and rust staining to PRC panels, columns and ring beams
- Comment on roof coverings and the gable apex, including suspected asbestos cement
- Assess signs of dampness and mould internally
- Review the condition of floors, ceilings, partitions and any front extension
- Highlight defects that may require repair, monitoring, or further investigation
However, there are limitations to what a survey can determine without intrusive investigation.
- Measure the depth of carbonation without a carbonation depth test
- Confirm the condition of reinforcement concealed within the PRC components
- Confirm whether materials contain asbestos without specialist sampling
- Inspect areas that are inaccessible or covered at the time of inspection
Where higher-risk indicators are identified, further specialist or intrusive investigation may be recommended.