Overview
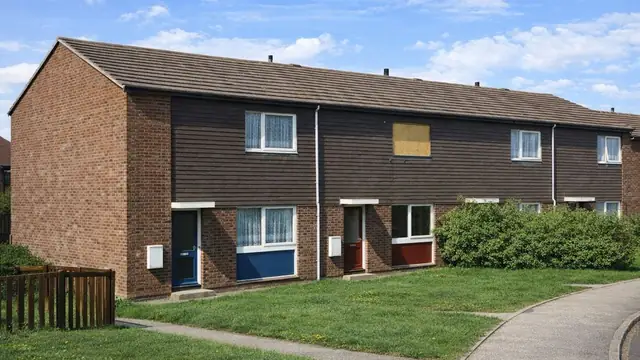
The Fontaberry house is a timber-framed house of the late 1960s, built mainly in 1967. It was manufactured by Fontaberry Insulated Homes Ltd and designed by K Sargant, and the houses are also known as "Ontario" homes. They were built as bungalows and two-storey semi-detached houses.
Fontaberry Insulated Homes Ltd was part of the broader 1960s movement to produce affordable and efficient housing. The design responded to the growing demand for homes in that period with a focus on insulation and energy efficiency, and its construction was shaped by the need for rapid development using new materials and techniques.
Typical characteristics & construction
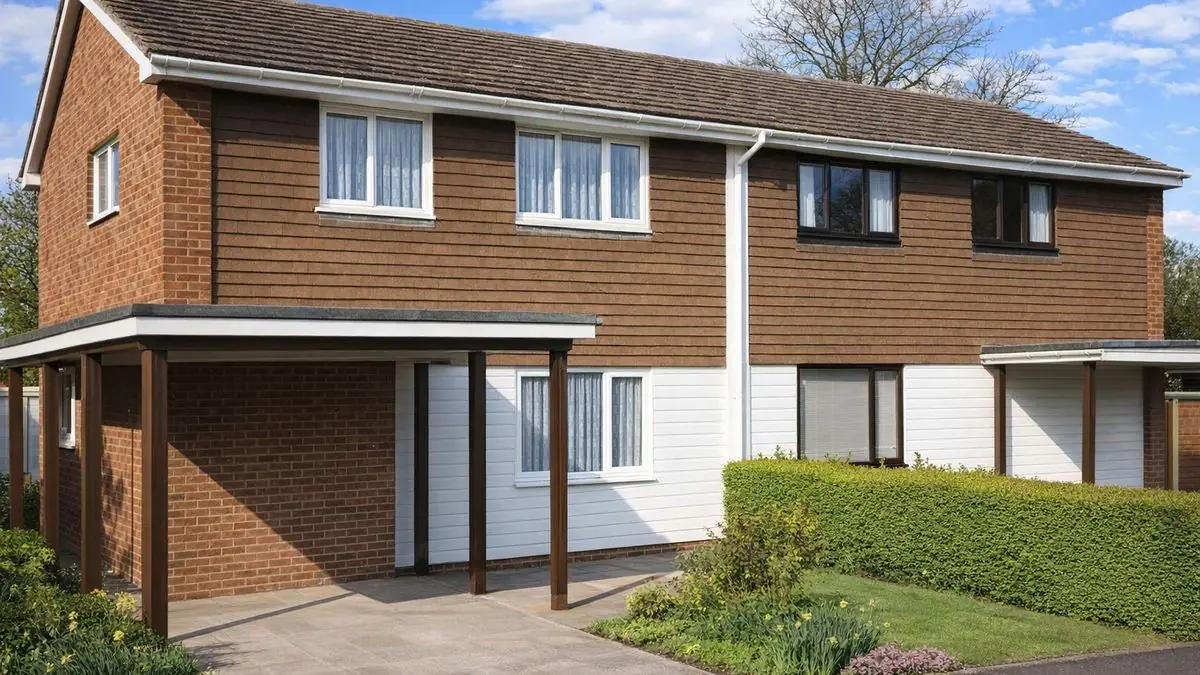
The roof is a medium-pitch gable covered with concrete tiles. The front and rear walls are timber boarding or brick up to first floor level, with tile hanging above, and the gable wall, which incorporates windows and a door, is brick throughout.
The house sits on a reinforced concrete raft foundation with bitumen-painted concrete underbuilding and a damp-proof course. The external walls are platform frame construction: storey-height timber frame panels sheathed externally with fibreboard and overlaid with a breather membrane. They are clad separately with brick to the whole gable wall and to the front and rear walls up to first floor level, with tile hanging on timber battens above. Internally the walls are lined with plasterboard backed by a polyethylene vapour control layer, with mineral fibre insulation between the frame studs.
The separating wall is a timber frame cavity wall lined with plasterboard, with mineral fibre insulation between the studs. Partitions are timber studs lined with plasterboard. The ground floor is concrete, the first floor is plywood on timber joists, and ceilings are plasterboard. The roof is timber trusses with bituminous felt and concrete tiles, and mineral fibre insulation at ceiling level.
Variants include front and rear ground floor walls directly clad with timber boarding, a block core in the cavity of the separating wall, and a chipboard first floor in place of plywood.
| Element | Typical construction | Inspection focus |
|---|---|---|
| Substructure | Reinforced concrete raft; bitumen-painted concrete underbuilding; damp-proof course | Movement or cracking, failure of the damp-proof course |
| External walls | Platform frame; storey-height panels sheathed in fibreboard with breather membrane; brick cladding, tile hanging above first floor, timber boarding in some houses; mineral fibre insulation; plasterboard with vapour control layer | Moisture penetration, rot or insect attack to the frame, condition of cladding |
| Separating wall | Timber frame cavity wall lined with plasterboard; mineral fibre insulation; block core in some houses | General condition |
| Floors and ceilings | Concrete ground floor; plywood or chipboard on timber joists; plasterboard ceilings | General condition |
| Partitions | Timber stud lined with plasterboard | General condition |
| Roof | Timber trusses, bituminous felt, concrete tiles; mineral fibre insulation at ceiling level | Damage or wear to trusses, felt and tiles; insulation effectiveness |
Potential hazards & inspection priorities
Primary concern: moisture and the timber frame
Without proper maintenance, the damp-proof course and breather membrane fail, and moisture then penetrates the structure and causes damage. Over time the timber frame becomes susceptible to rot and insect infestation, particularly where maintenance has been neglected. The damp-proof course and breather membrane should be inspected for signs of failure or damage, and the frame for rot, insect damage and other deterioration. Guidance on inspecting and assessing timber-framed houses of this period is given in BRE's Timber frame housing 1920–1975: inspection and assessment (BR 282) and its supplementary guidance (GBG 11 and GBG 12).
Secondary concern: structural movement
The reinforced concrete raft is robust, but it is still affected by ground movement, which leads to structural issues. The foundation should be checked for signs of movement or cracking.
Long-term consideration: insulation
The mineral fibre insulation in the walls and at ceiling level settles or degrades over time, reducing its effectiveness and increasing energy costs. Its condition should be assessed to confirm it is still effective. The roof trusses, felt and tiles should also be examined for damage or wear.
Is this house right for you?
The Fontaberry house has a distinctive design and is a practical home. Like any timber-framed house of its age, its condition depends on how well it has been maintained, and on whether moisture has reached the frame.
- Commission a full building survey
- Check the damp-proof course, breather membrane and cladding for any route for moisture
- Establish the condition of the timber frame where it can be seen
- Look for signs of movement in the raft foundation
- Allow for insulation improvements
Understanding the construction and the typical risks of the type is what allows a buyer to make an informed decision.
Mortgage & resale considerations
The Fontaberry house is not designated defective under the Housing Defects Act 1984. A thorough inspection before purchase is still important, to confirm that the house is in good condition and free from significant defects.
What a survey can — and cannot — tell you
A building survey provides an informed assessment of the visible condition and construction of a Fontaberry house. Inspections are non-intrusive and limited to areas that are accessible at the time of inspection.
- Identify visible defects to the brickwork, tile hanging and timber boarding
- Assess signs of dampness and moisture penetration, including at the damp-proof course
- Look for cracking or other signs of movement in the raft and underbuilding
- Review the condition of accessible roof trusses, felt, tiles and ceiling insulation
- Highlight defects that may require repair, monitoring, or further investigation
However, there are limitations to what a survey can determine without intrusive investigation.
- Confirm the condition of the timber frame, sheathing and breather membrane behind the cladding
- Assess concealed rot or insect attack within the walls
- Confirm the condition of insulation within the wall panels
- Inspect areas that are inaccessible or covered at the time of inspection
Where higher-risk indicators are identified, further specialist or intrusive investigation may be recommended.