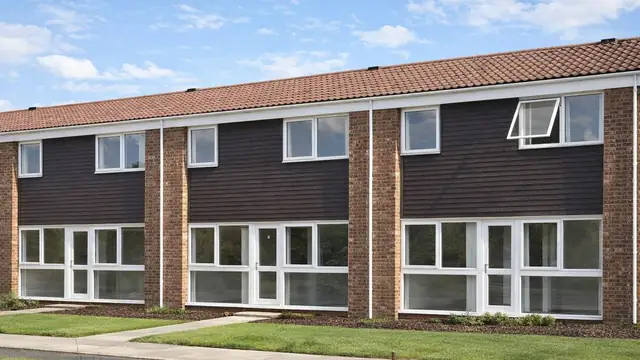
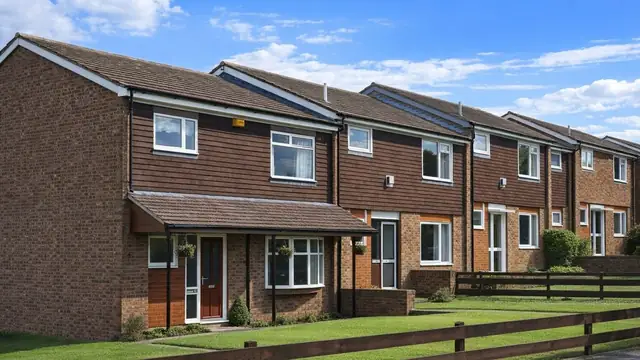
Overview
The Perren house is a detached bungalow manufactured by J Perren in 1946, as the country emerged from the Second World War with an immense demand for housing and a need for new construction methods to meet it. It was intended as affordable, efficient housing. Only one Perren house was ever built.
J Perren brought expertise in system-built housing to the design. The individual designers are not known. From outside, the bungalow looks conventional, with brick walls and a tiled roof that give it a sense of permanence, but behind the brick is a timber frame.
Typical characteristics & construction
The bungalow stands on concrete strip footings with a rendered, vented brick underbuilding that gives ventilation and helps prevent moisture build-up, and a damp-proof course. The walls are of platform frame construction: storey-height timber frame panels, diagonally braced with wire and overlaid with bituminous felt, then clad with brick. Internally the walls are lined with plasterboard.
Partitions are timber studs lined with plasterboard. The ground floor is timber boarding on timber battens supported by sleeper walls, which is durable but susceptible to rot if not properly maintained. The ceiling is plasterboard, and the roof is timber trusses covered with concrete tiles.
| Element | Typical construction | Inspection focus |
|---|---|---|
| Substructure | Concrete strip footings, rendered vented brick underbuilding, DPC | Movement, deterioration, effectiveness of the DPC |
| Timber frame | Platform frame; storey-height panels diagonally braced with wire, overlaid with bituminous felt | Rot, insect infestation, structural damage, condition of bracing and felt |
| External cladding | Brick | Spalling, mortar deterioration |
| Partitions | Timber studs lined with plasterboard | Damage, instability, cracks or movement |
| Ground floor | Timber boarding on timber battens on sleeper walls | Rot, deterioration, level and movement |
| Ceiling and roof | Plasterboard ceiling; timber trusses and concrete tiles | Sagging or damage to the ceiling, damaged or dislodged tiles, watertightness |
Potential hazards & inspection priorities
Primary concern: the timber frame
The timber frame is susceptible to rot and insect infestation, particularly where it is exposed to moisture. The frame panels should be inspected for rot, insect attack and structural damage, and the wire bracing and bituminous felt should be intact and doing their job. The house needs to be adequately ventilated, and any sign of moisture ingress dealt with promptly.
Secondary concerns: bituminous felt and the ground floor
The bituminous felt used as weatherproofing deteriorates over time, which leads to water ingress and damage. Regular inspection of the external walls and roof shows signs of damage or wear, and replacing the felt with a more durable modern alternative is an option where needed. The ground floor boarding, battens and sleeper walls should be checked for rot and deterioration, and the floor should be level and free from movement.
Secondary concerns: roof, brickwork and substructure
Concrete roof tiles become damaged or dislodged over time, particularly in bad weather, and need replacing promptly to keep the roof watertight. The trusses should be checked for wear or damage, and the plasterboard ceiling for sagging. The brick cladding is susceptible to spalling and mortar deterioration, which repointing and replacement of damaged bricks put right. The footings and rendered underbuilding should be checked for movement or deterioration, and the partitions for cracks or movement that point to underlying issues.
Is this house right for you?
The Perren house is unique, the only one of its type, and it has historical interest as an example of post-war building. Its brick exterior makes it easy to overlook the timber frame inside, which is exactly where the inspection should concentrate.
- Commission a full building survey
- Establish the condition of the timber frame, wire bracing and felt
- Check the suspended timber ground floor for rot and movement
- Plan for roof, brickwork and ventilation maintenance
A thorough inspection by a qualified surveyor is the basis for an informed decision on a house with no others like it to compare.
Mortgage & resale considerations
The Perren house is not designated defective under the Housing Defects Act 1984. It has not been specifically investigated by the Building Research Establishment, but guidance on the inspection and assessment of timber-framed houses is available. A thorough inspection and assessment by a qualified surveyor is crucial to establish whether significant issues are present.
What a survey can — and cannot — tell you
A building survey provides an informed assessment of the visible condition and construction of a Perren house. Inspections are non-intrusive and limited to areas that are accessible at the time of inspection.
- Identify visible spalling, mortar deterioration, cracking or movement in the brickwork
- Assess signs of dampness and moisture ingress, and the DPC where visible
- Comment on roof coverings, accessible trusses and the ceiling
- Assess the ground floor for level, movement and signs of rot where accessible
- Highlight defects that may require repair, monitoring, or further investigation
However, there are limitations to what a survey can determine without intrusive investigation.
- Confirm the condition of the timber frame concealed behind the brick and linings
- Assess the wire bracing and bituminous felt within the wall construction
- Determine the full extent of any concealed rot or insect attack
- Inspect areas that are inaccessible or covered at the time of inspection
Where higher-risk indicators are identified, further specialist or intrusive investigation may be recommended.